
Address
2818 Shenandoah Avenue, Charlotte, NC
Price
$ 872,000
Property Attributes
- ID#4362399
- TypeSingle Family
- Listing Status Active
- CountyMECKLENBURG
- CityCharlotte
- AreaMecklenburg County
- NeighborhoodShenandoah Park
- Zip28205
- Style
- Year Built2026
- Price$ 872,000
- Bedrooms5
- Full Bathrooms3
- Half Bathrooms0
- Sqr Footage3051
- Lot Size0.18 Acres
Data Source:
Canopy MLS
Property Description
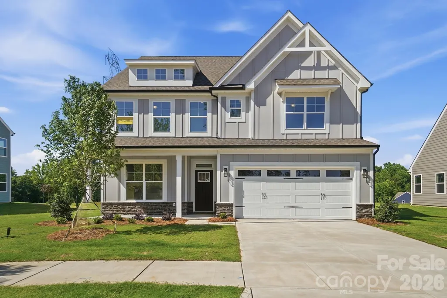
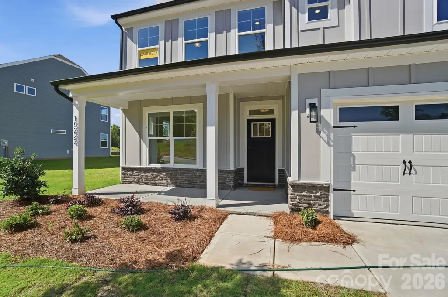
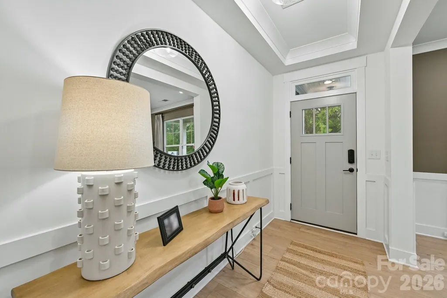
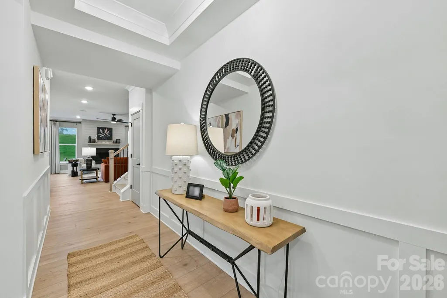
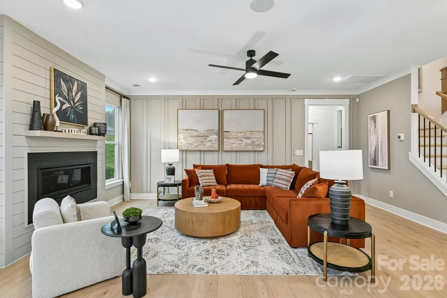
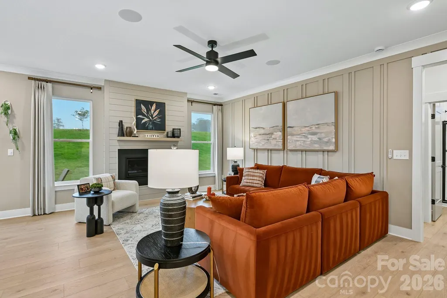
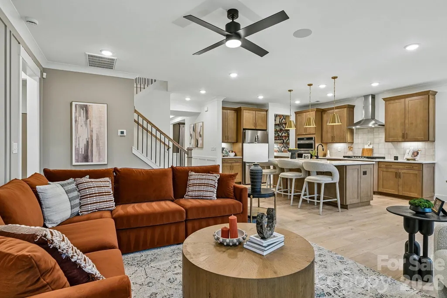
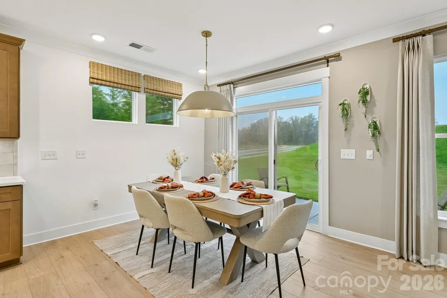
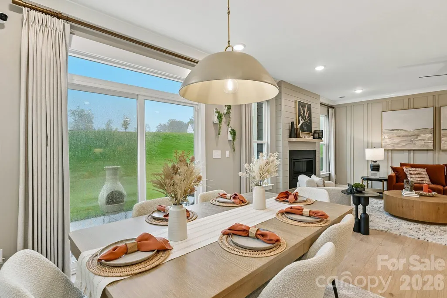
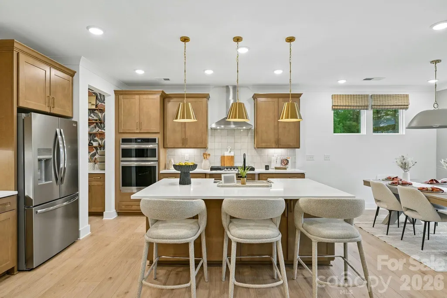
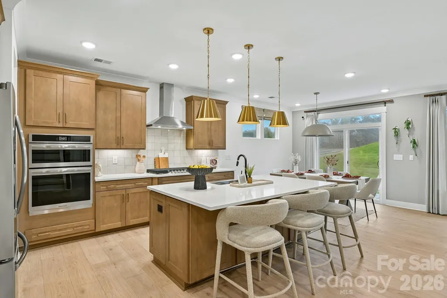
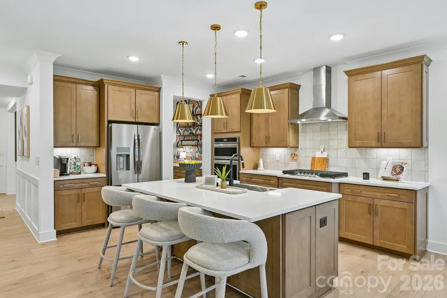
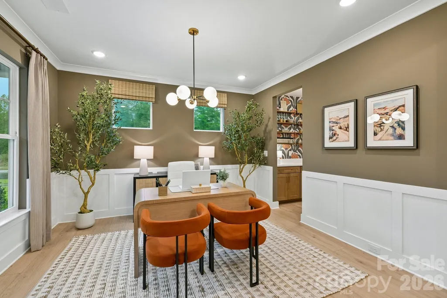
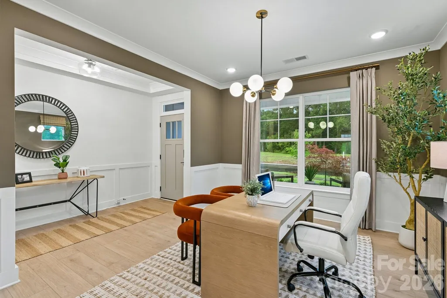
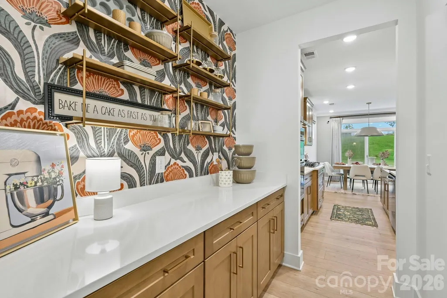
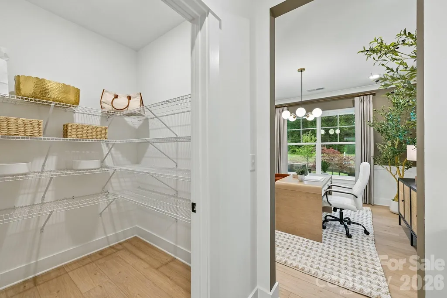
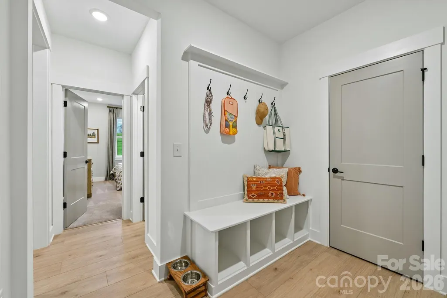
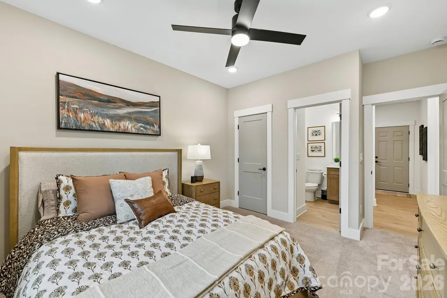
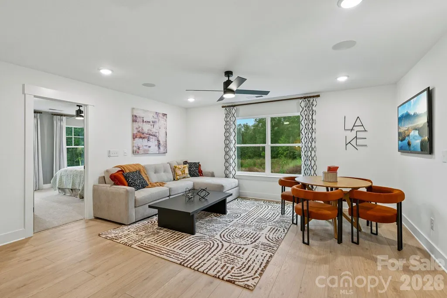
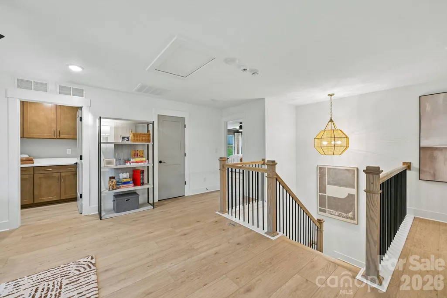
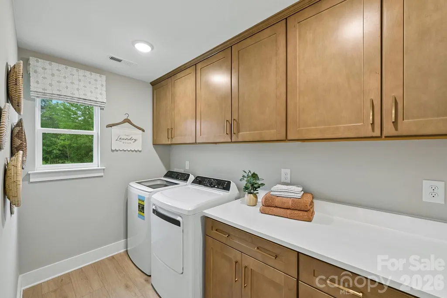
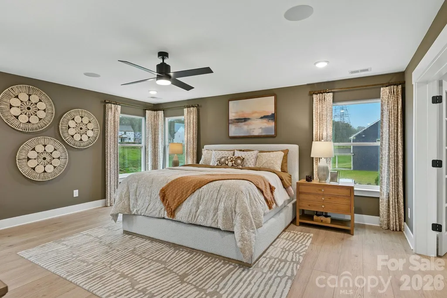
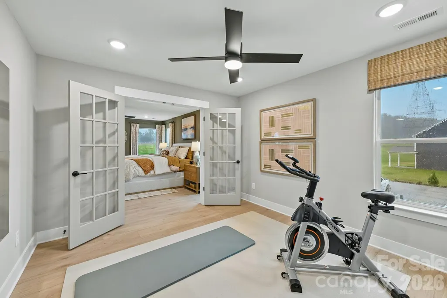
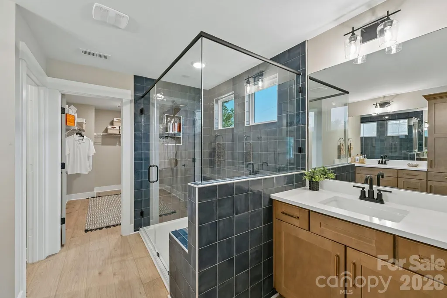
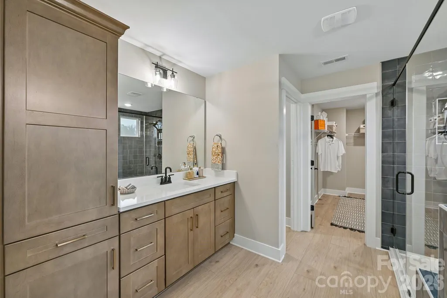
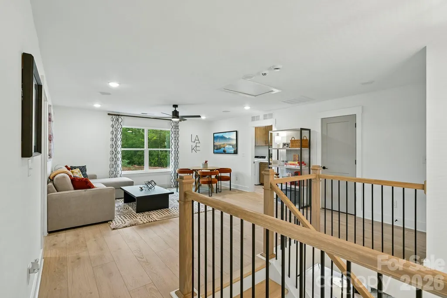
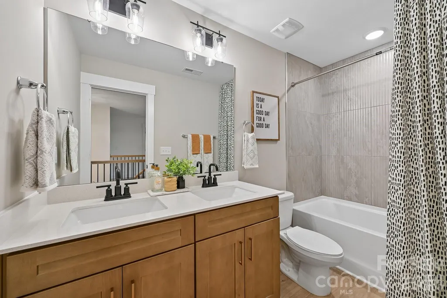
Proposed/to-be-built by Eastwood Homes. The Davidson offers spacious two-story living with 5 bedrooms and 3 full baths. The main level features formal living and dining rooms, a large family room, an island kitchen with pantry, a bright breakfast area, and a first-floor guest suite with a full bath. Upstairs, enjoy a versatile loft, generous laundry room, and four additional bedrooms, including the private primary suite. Multiple customization options are available, including a home office, designer kitchen upgrades, luxury primary bath, outdoor living spaces, and an optional third floor with an additional bedroom and full bath. This home is to-be-built and photos are for representation purposes only. You have the ability to customize the floorplan, or choose another of Eastwood’s home designs to suit your lifestyle! It is understood and agreed that Eastwood Homes Build On Your Lot, LLC shall have a limited license to advertise its services and potential home plans available (on any listed Lot, MLS advertisement, or on any EBOYL marketing or publication source) to supplement Seller’s agent’s listing and sales efforts. The parties agree a separate contract for construction would be required for home construction on any lot. Such limited license does not convey any plan use rights absent a fully executed contract. Other terms as conditions as specified by EBOYL may apply.
| Elementary School | Middle School | High School |
|---|---|---|
| Unspecified Elementary School | Unspecified Middle School | Unspecified High School |
| Price History | |
|---|---|
| 3/27/2026 | Listed $450,000 |
| 5/9/2026 | 6$425,000 |
General Features
| Living Area | 3051 |
|---|---|
| Sewer | Public Sewer |
| Heating | Forced Air |
| Cooling | Central Air |
| Roof | Architectural Shingle |
| Appliances | Dishwasher,Electric Range,Microwave |
| Development Status | Proposed |
| Garage Spaces | 2 |
| Construction Materials | Vinyl |
| Year Built | 2026 |
| Levels | Two |
| Property Subtype | Single Family Residence |
| Parcel Number | 129-076-17 |
| County | Mecklenburg |
| New Construction | Yes |
| Property Type | Residential |
| HOA | No |
| Subdivision Name | Shenandoah Park |
| Garage Y/N | Yes |
| Full Baths | 3 |
| High School | Unspecified |
| City | Charlotte |
| Senior Community Y/N | No |
| Lot Size Units | Acres |
| Carport Y/N | No |
| Elementary School | Unspecified |
| Middle/Junior High School | Unspecified |
| Additional Parcels Y/N | No |
| Builder Name | Eastwood Homes |
| Standard Status | Active |
| CAR_HOASubjectTo | None |
| Construction Type | Site Built |
| Tax Assessed Value | 243400 |
| Listing Terms | Cash,Construction Perm Loan,Conventional,VA Loan |
Interior Features
| Interior Amenities | Open Floorplan,Pantry,Walk-In Closet(s) |
|---|---|
| Flooring | Carpet,Vinyl |
| Fireplace Features | Living Room |
| Basement (Y/N) | No |
| Fireplace Y/N | No |
| Above Grade Finished Area | 3051 |
| Laundry Features | Laundry Room,Upper Level |
| Total Bedrooms | 5 |
| Total Baths | 3 |
| SqFt Main | 1365 |
| SqFt Upper | 1686 |
| Bedroom | 1 |
Exterior Features
| Parking Features | Driveway,Attached Garage |
|---|---|
| Lot Features | Level |
| Water Source | City |
| Lot Size Area | 0.18 |
| Foundation Details | Slab |
| Road Surface Type | Concrete,Paved |
| Builder Model | Davidson |
| Road Responsibility | Publicly Maintained Road |
| Main Level Garage YN | No |
Amenities
- Foreclosure
- Views
- Short Sale
- New Construction
- Adult 55+
- Lease To Own
- No HOA Fees
- Furnished
- Primary On Main
- Air Conditioning
- Seller Finance
- Green
- Fixer Upper
- Horse
- Golf
- Fireplace
- Deck
- Garage
- Basement
- Pool
Property vs Single Family Average in 28205
Price
Year Built
Visits


