

Address
442 Sylvania Avenue, Charlotte, NC
Price
$ 1,349,000
Property Attributes
- ID#4381859
- TypeSingle Family
- Listing Status Active
- CountyMECKLENBURG
- CityCharlotte
- AreaMecklenburg County
- NeighborhoodLockwood
- Zip28206
- Style
- Year Built2026
- Price$ 1,349,000
- Bedrooms4
- Full Bathrooms4
- Half Bathrooms0
- Sqr Footage3428
- Lot Size0.195 Acres
Data Source:
Canopy MLS
Property Description
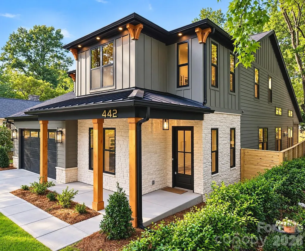
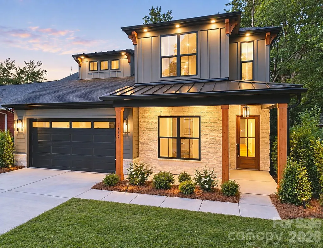
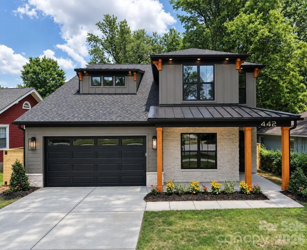
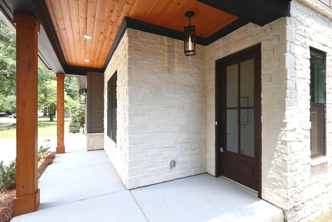
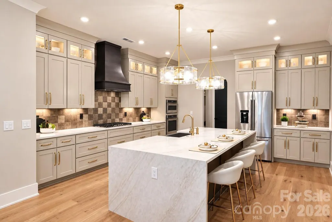
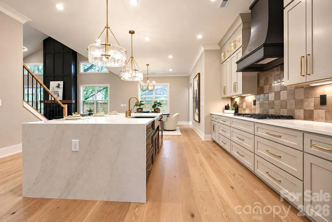
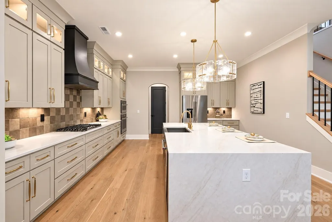
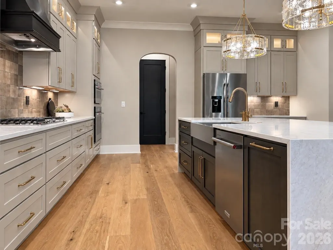
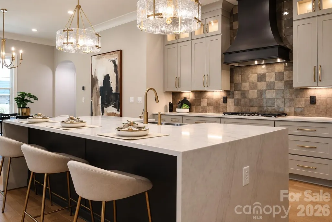
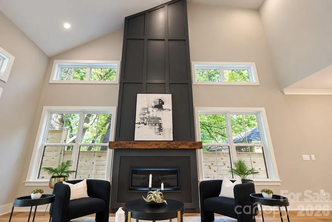
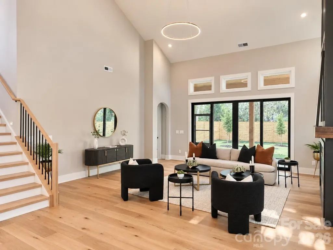
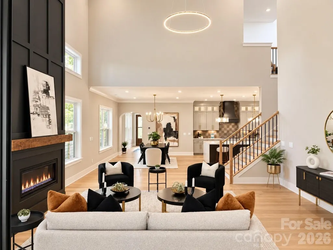
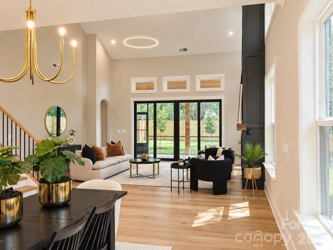
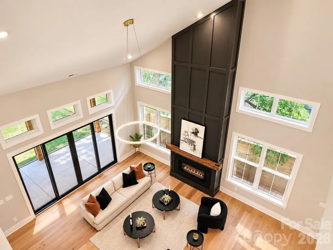
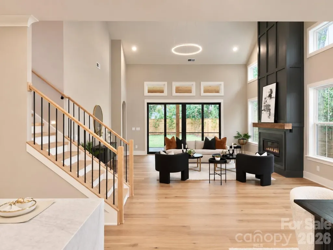
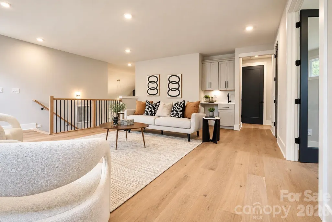
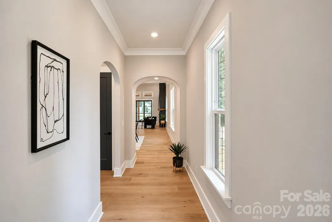
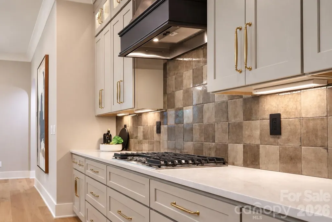
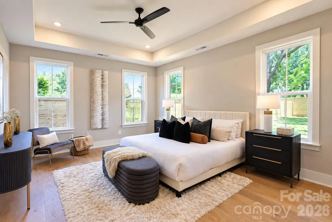
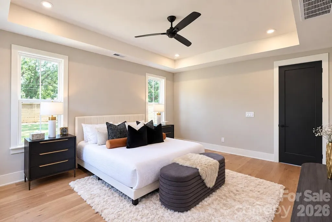
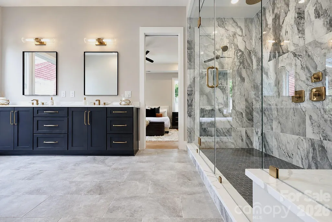
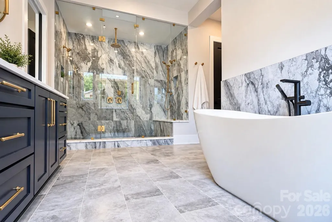
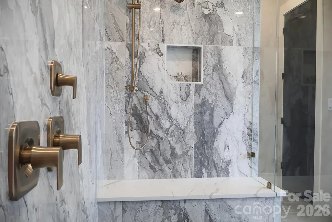
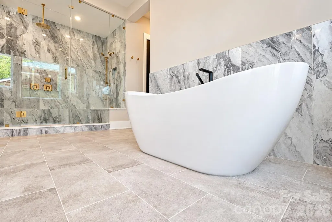
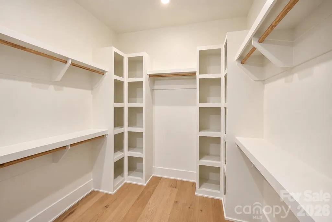
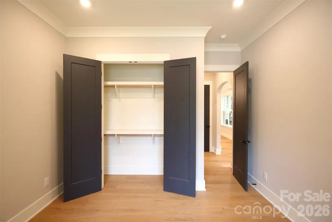
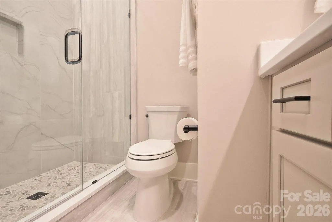
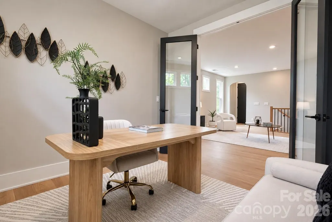
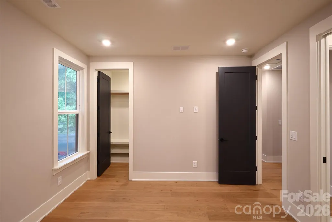
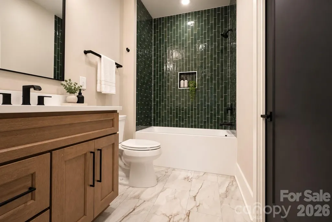
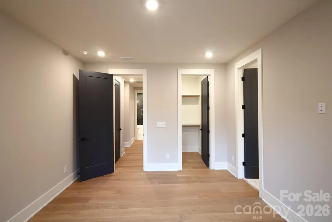
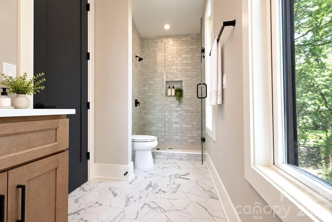
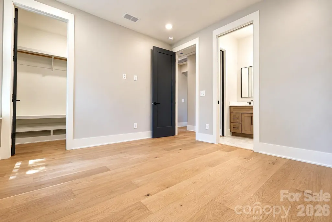
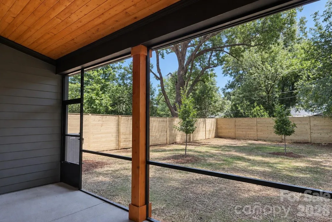
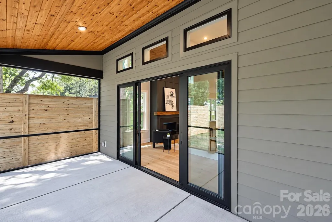
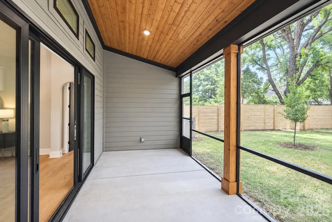
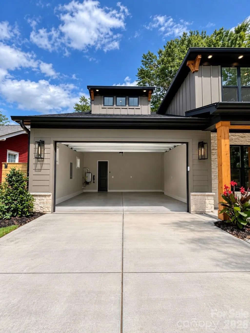
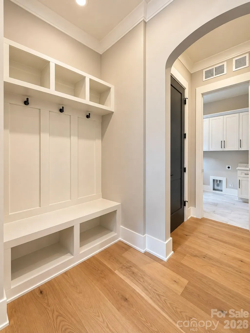
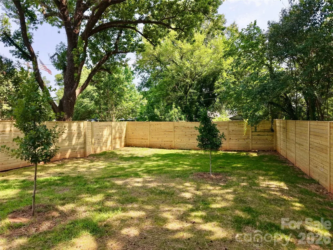
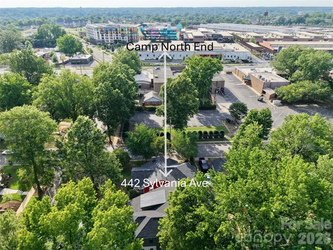
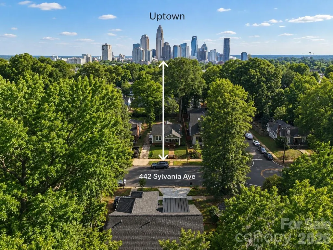
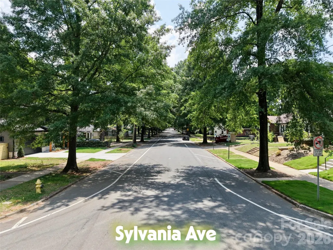
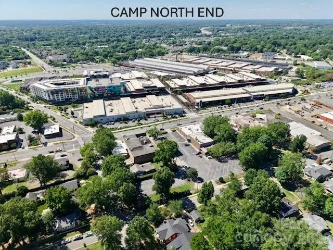
"Price Adjustment! Exceptional custom luxury living in Lockwood, now offered at an incredible new price directly adjacent to Camp North End-Charlotte’s premier 76-acre destination for dining, arts, and entertainment. This home offers unmatched luxury living at the epicenter of Charlotte’s fastest-growing corridor including just 1/2 mile to Optimist Hall and only 1.5 miles to the center of Uptown Charlotte. This exceptional new construction home offers, 4 bedrooms, 4 full baths, large loft and private home office, oversized 2-car garage highlighted by a rare main-level primary suite and guest suite, along with a dramatic 20+ foot vaulted great room filled with natural light. Situated on an extra-wide street with a mature tree canopy in Charlotte’s thriving Lockwood neighborhood, the home delivers luxury living in a premier urban location. The open-concept layout centers around the two-story vaulted great room with a floor-to-ceiling fireplace and oversized windows that create an open, light-filled living experience. The main level features 10-foot ceilings, 8-foot doors, extensive trim details, crown molding, and engineered hardwood flooring throughout. The kitchen showcases ceiling-height cabinetry with LED glass display cabinets, under-cabinet lighting, Ivoritaj quartz countertops, a waterfall island, custom stained wood hood, and a premium, stainless steel KitchenAid appliance package including a gas cooktop, wall oven, microwave, and refrigerator. The primary suite includes a spa-style bath with freestanding soaking tub, oversized walk-in shower, and spacious walk-in closet. A private guest suite is also located on the main level. Upstairs offers two additional en-suite bedrooms, a versatile loft, and a dedicated home office with glass French doors. Outdoor living is elevated with 12-foot sliding glass doors leading to a screened porch with wood-accent ceiling overlooking a large, flat backyard enclosed by a custom 8-foot horizontal privacy fence. Additional features include custom closets, designer window trim, abundant storage, and a 2-10 Home Warranty. Minutes to NoDa, Plaza Midwood, and Uptown Charlotte. Listing agent is a licensed North Carolina real estate broker and has an ownership interest in the LLC that owns the property.
| Elementary School | Middle School | High School |
|---|---|---|
| Unspecified Elementary School | Unspecified Middle School | Unspecified High School |
| Price History | |
|---|---|
| 5/15/2026 | Listed $1,425,000 |
| 6/12/2026 | 2$1,399,900 |
| 6/25/2026 | 1$1,389,900 |
| 7/30/2026 | 2$1,364,900 |
| 9/11/2026 | 2$1,349,000 |
General Features
| Living Area | 3428 |
|---|---|
| Sewer | Public Sewer |
| Heating | Forced Air,Natural Gas |
| Cooling | Electric |
| Roof | Architectural Shingle,Metal |
| Appliances | Dishwasher,Disposal |
| Development Status | Completed |
| Garage Spaces | 2 |
| Patio/Porch Features | Covered,Front Porch,Porch,Screened |
| Construction Materials | Fiber Cement,Stone Veneer |
| Year Built | 2026 |
| Levels | Two |
| Property Subtype | Single Family Residence |
| Parcel Number | 07910335 |
| County | Mecklenburg |
| New Construction | Yes |
| Property Type | Residential |
| HOA | No |
| Subdivision Name | Lockwood |
| Garage Y/N | Yes |
| Full Baths | 4 |
| Directions | Please enter in GPS 442 Sylvania Avenue,Charlotte NC 28206. |
| High School | Unspecified |
| City | Charlotte |
| Senior Community Y/N | No |
| Lot Size Units | Acres |
| Carport Y/N | No |
| Elementary School | Unspecified |
| Middle/Junior High School | Unspecified |
| Additional Parcels Y/N | No |
| Virtual Tour | https://tour.giraffe360.com/f2c55e3aee60488cb4cc03ec491f2dcf/ |
| Standard Status | Active |
| CAR_HOASubjectTo | None |
| Construction Type | Site Built |
| Tax Assessed Value | 1364900 |
| Virtual Tour | https://tour.giraffe360.com/f2c55e3aee60488cb4cc03ec491f2dcf/ |
| Listing Terms | Cash,Conventional |
Interior Features
| Fireplace Features | Family Room |
|---|---|
| Basement (Y/N) | No |
| Fireplace Y/N | Yes |
| Above Grade Finished Area | 3428 |
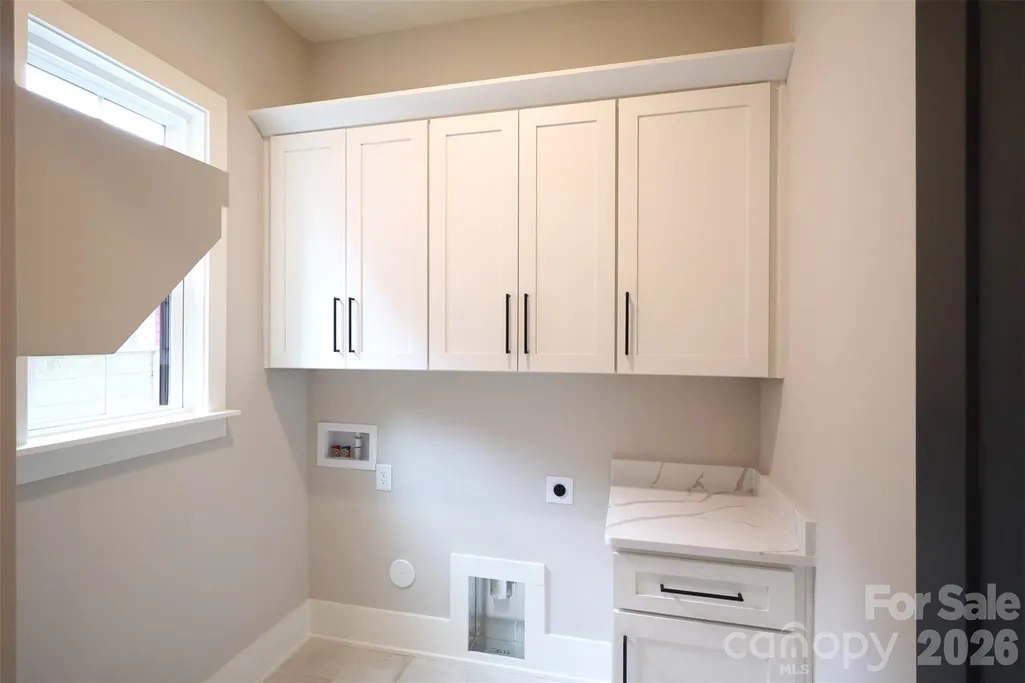
| Laundry Features | Laundry Room |
| Total Bedrooms | 4 |
| Total Baths | 4 |
| SqFt Main | 2108 |
| SqFt Garage | 475 |
| SqFt Upper | 1320 |
| Bedroom | 2 |
Exterior Features
| Fencing | Fenced,Wood |
|---|---|
| Parking Features | Driveway,Attached Garage |
| Lot Features | Infill Lot,Wooded |
| Water Source | City |
| Lot Size Area | 0.195 |
| Foundation Details | Slab |
| Road Surface Type | Concrete,Paved |
| Door Features | French Doors,Pocket Doors,Sliding Doors |
| Road Responsibility | Publicly Maintained Road |
| Main Level Garage YN | Yes |
Amenities
- Foreclosure
- Views
- Short Sale
- New Construction
- Adult 55+
- Lease To Own
- No HOA Fees
- Furnished
- Primary On Main
- Air Conditioning
- Seller Finance
- Green
- Fixer Upper
- Horse
- Golf
- Fireplace
- Deck
- Garage
- Basement
- Pool
Property vs Single Family Average in 28206
Price
Year Built
Visits


