
Address
6234 Barcelona Way, Charlotte, NC
Price
$ 485,000
Property Attributes
- ID#4388488
- TypeSingle Family
- Listing Status Active
- CountyMECKLENBURG
- CityCharlotte
- AreaMecklenburg County
- NeighborhoodSolena at The Vineyards
- Zip28214
- StyleTransitional
- Year Built2024
- Price$ 485,000
- Bedrooms4
- Full Bathrooms3
- Half Bathrooms0
- Sqr Footage2275
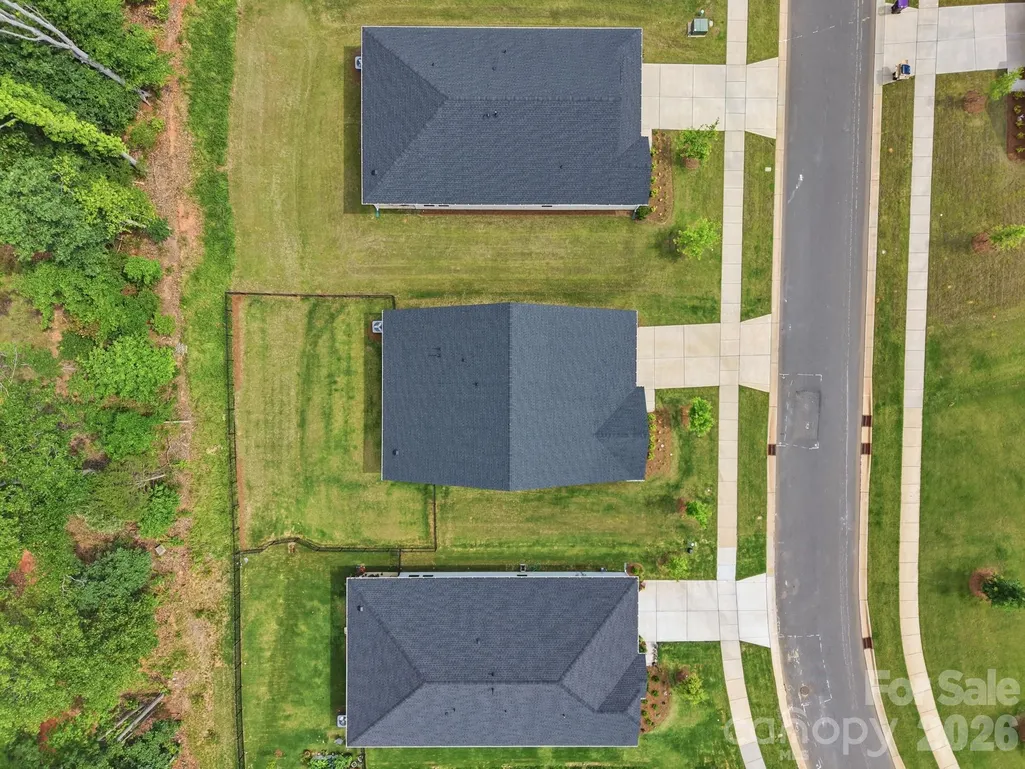
- Lot Size0.2 Acres
Data Source:
Canopy MLS
Property Description
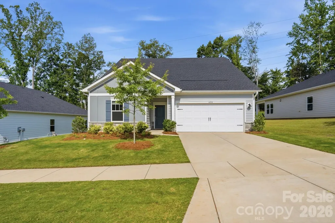
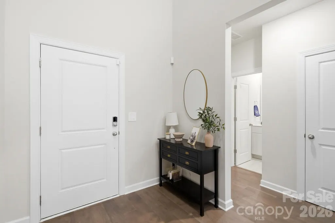
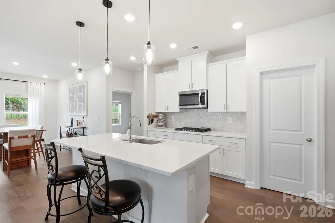
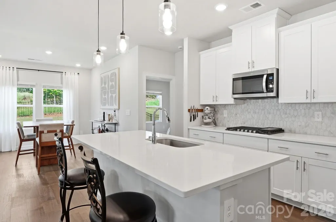
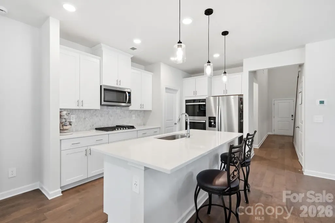
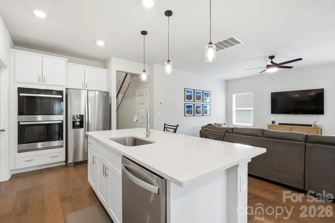
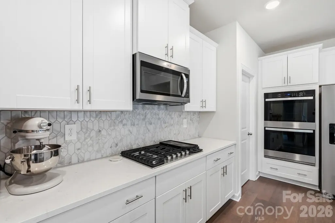
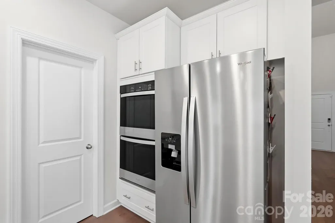
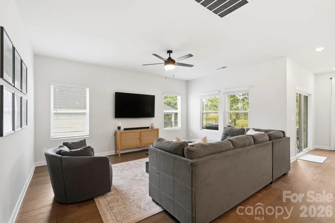
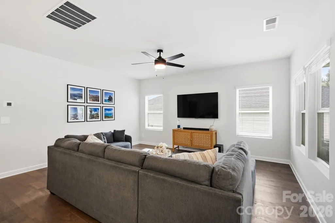
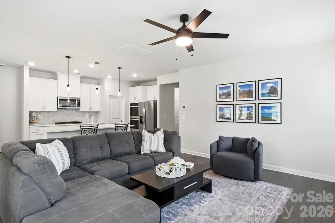
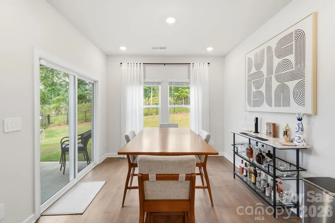
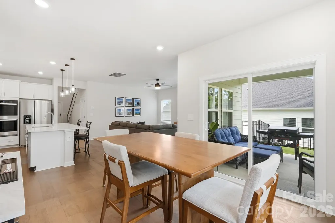
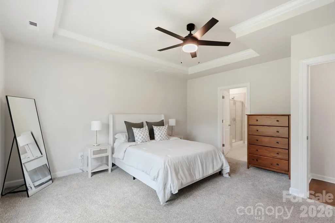
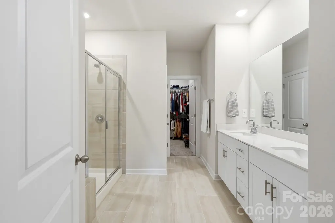
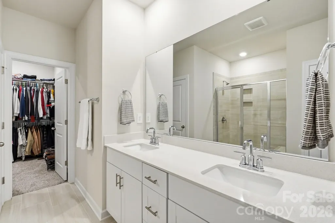
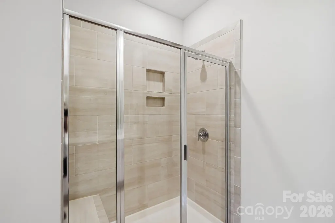
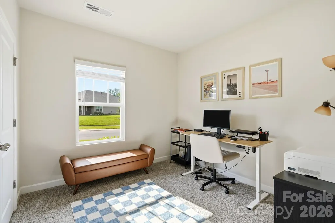
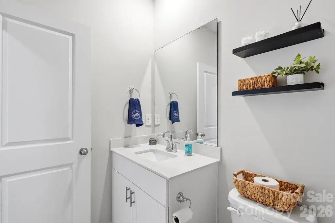
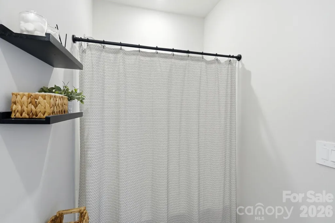
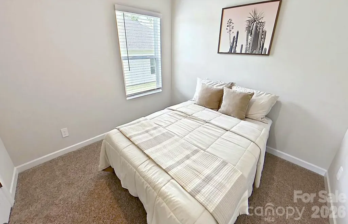
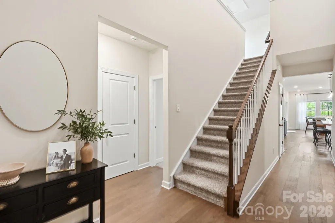
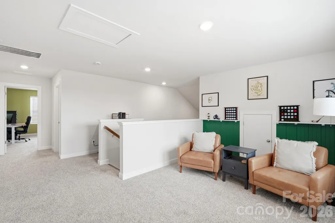
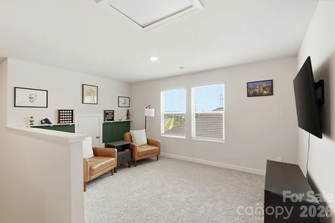
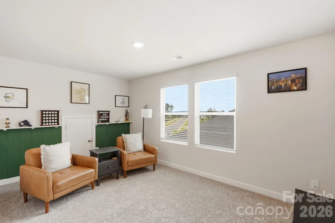
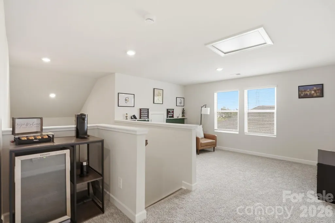
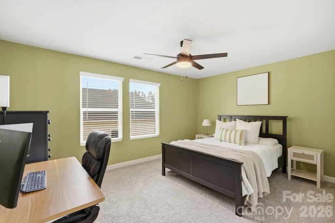
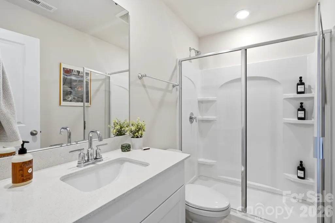
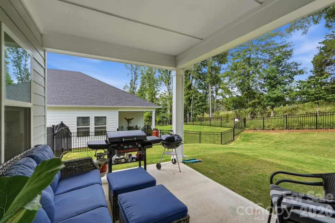
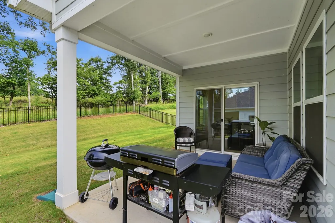
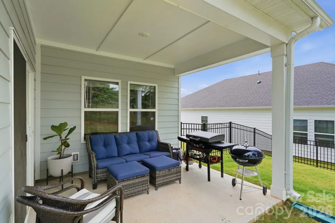
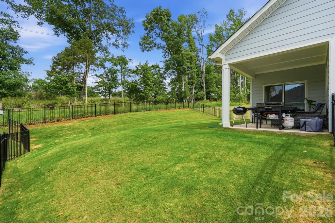
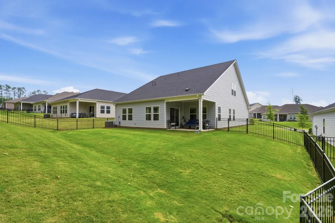
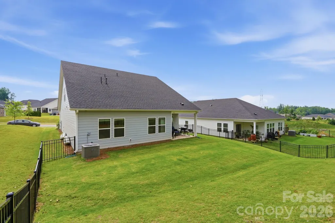
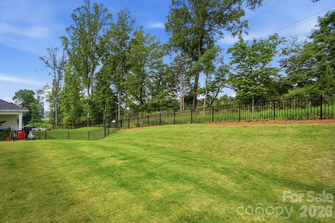
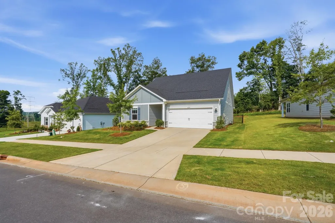
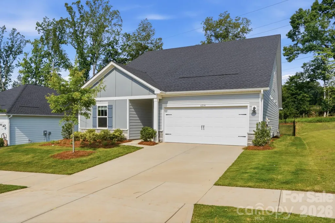
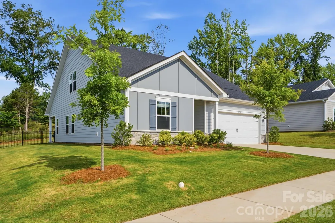
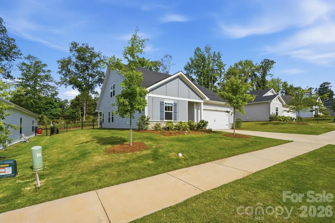
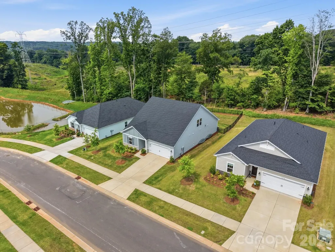
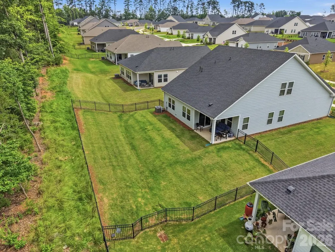
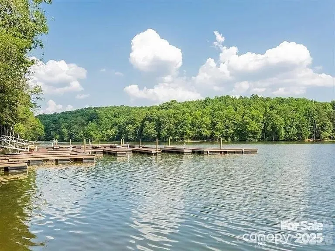
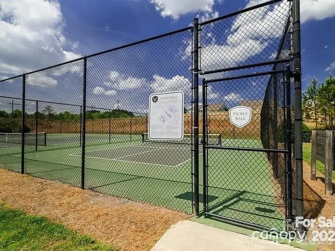
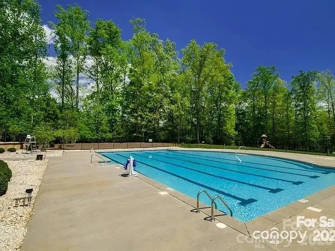
Discover this thoughtfully designed 1.5 story home located in the lake front community of The Vineyards! Step inside where you will find an entry hall that leads to the well appointed kitchen featuring a large kitchen island with room for bar stool seating, stainless appliances, gas cook top, double oven, tile backsplash and a walk-in pantry. The kitchen connects to the great room and dining area—creating an open flow that is perfect for everyday living and entertaining. The primary suite serves as a relaxing retreat, featuring a tray ceiling, private bath with dual sinks, generous size shower and a walk-in closet. Two secondary bedrooms, a full bath and a conveniently located laundry room completes the main level. On the upper level you will find a bedroom and full bath offering a private space for overnight guests and an expansive loft area that is the perfect space for a media room or rec room. Exterior features include a covered rear patio, fenced yard and 2 car garage. Enjoying the outdoors is easy in this sought-after lakeside community where residents enjoy exceptional amenities including a resort-style pool, club house, sports complex, dog park, boat launch and over 10 miles of scenic walking trails along the waterfront of Lake Wylie!
| Elementary School | Middle School | High School |
|---|---|---|
| Unspecified Elementary School | Unspecified Middle School | Unspecified High School |
| Price History | |
|---|---|
| 6/9/2026 | Listed $510,000 |
| 7/10/2026 | 3$499,000 |
| 8/14/2026 | 2$489,900 |
| 9/4/2026 | 2$485,000 |
General Features
| Living Area | 2275 |
|---|---|
| Sewer | Public Sewer |
| Heating | Central,ENERGY STAR Qualified Equipment,Fresh Air Ventilation,Natural Gas |
| Cooling | Central Air,ENERGY STAR Qualified Equipment,Multi Units |
| Utilities | Cable Available,Electricity Connected,Natural Gas,Wired Internet Available |
| Roof | Architectural Shingle |
| Appliances | Double Oven,ENERGY STAR Qualified Dishwasher,ENERGY STAR Qualified Light Fixtures,ENERGY STAR Qualified Refrigerator,Gas Water Heater,Low Flow Fixtures,Microwave,Oven,Refrigerator,Wall Oven |
| Development Status | Completed |
| HOA Fee | 143.5 |
| Garage Spaces | 2 |
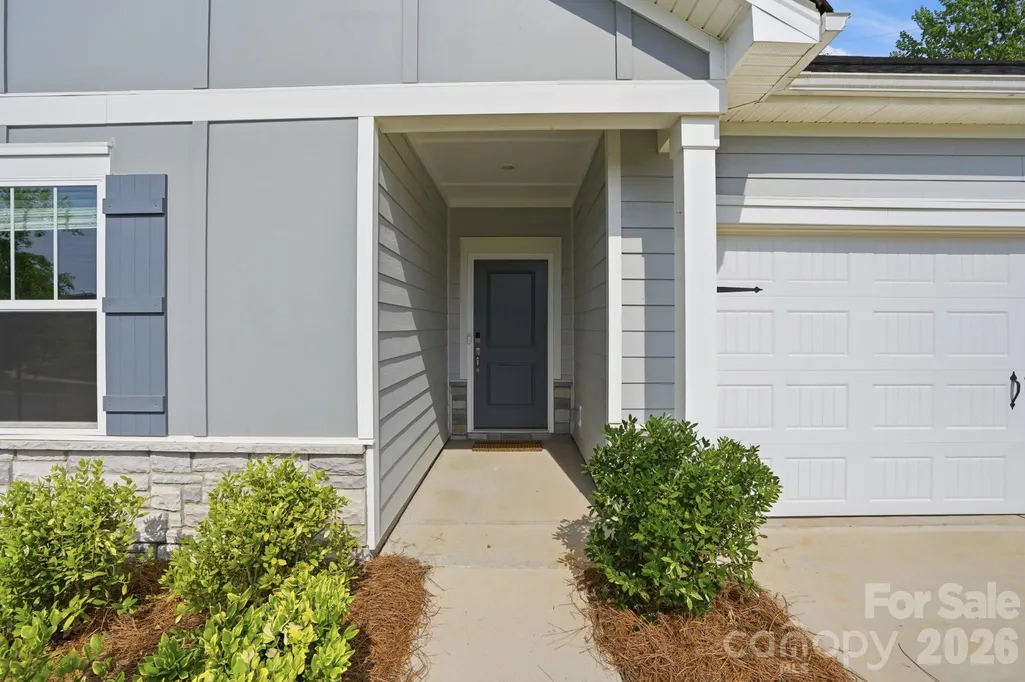
| Patio/Porch Features | Covered,Front Porch,Patio |
| Architectural Style | Transitional |
| Security Features | Carbon Monoxide Detector(s),Security System,Smoke Detector(s) |
| Construction Materials | Fiber Cement,Vinyl |
| Year Built | 2024 |
| Levels | One and One Half |
| Property Subtype | Single Family Residence |
| Parcel Number | 113-227-02 |
| Community Features | Boat Storage,Clubhouse,Dog Park,Fitness Center,Lake Access,Outdoor Pool,Picnic Area,Playground,Recreation Area,RV Storage,Sidewalks,Street Lights,Tennis Court(s),Walking Trails |
| Assoc Fee Paid Per | Monthly |
| County | Mecklenburg |
| New Construction | No |
| Property Type | Residential |
| HOA | Yes |
| Subdivision Name | Solena at The Vineyards |
| Garage Y/N | Yes |
| Green Sustainability | Advanced Framing,Low VOC Coatings,Spray Foam Insulation |
| Full Baths | 3 |
| High School | Unspecified |
| City | Charlotte |
| Body of Water | Lake Wylie |
| Association Name | Cusick |
| Senior Community Y/N | No |
| Lot Size Units | Acres |
| Carport Y/N | No |
| Elementary School | Unspecified |
| Middle/Junior High School | Unspecified |
| Additional Parcels Y/N | No |
| Virtual Tour | https://view.spiro.media/order/4cb49963-3647-451e-496c-08debd71fae3 |
| Builder Name | Meritage Homes |
| Standard Status | Active |
| CAR_HOASubjectTo | Required |
| Construction Type | Site Built |
| Restrictions | Architectural Review |
| Tax Assessed Value | 488300 |
| Virtual Tour | https://view.spiro.media/order/4cb49963-3647-451e-496c-08debd71fae3 |
| Listing Terms | Cash,Conventional,FHA,VA Loan |
Interior Features
| Interior Amenities | Attic Stairs Pulldown,Breakfast Bar,Built-in Features,Kitchen Island,Open Floorplan,Split Bedroom,Walk-In Closet(s),Walk-In Pantry |
|---|---|
| Flooring | Carpet,Tile,Vinyl |
| Basement (Y/N) | No |
| Window Features | Insulated Window(s) |
| Fireplace Y/N | No |
| Above Grade Finished Area | 2275 |
| Laundry Features | Laundry Room,Main Level |
| Total Bedrooms | 4 |
| Total Baths | 3 |
| SqFt Main | 1667 |
| SqFt Garage | 432 |
| SqFt Upper | 608 |
| Bedroom | 3 |
Exterior Features
| Fencing | Back Yard,Fenced |
|---|---|
| Parking Features | Driveway,Attached Garage,Garage Door Opener,Garage Faces Front |
| Lot Features | Level |
| Water Source | City |
| Lot Size Area | 0.2 |
| Foundation Details | Slab |
| Road Surface Type | Concrete,Paved |
| Door Features | Sliding Doors |
| Builder Model | Carolina |
| Road Responsibility | Publicly Maintained Road |
| Main Level Garage YN | Yes |
Amenities
- Foreclosure
- Views
- Short Sale
- New Construction
- Adult 55+
- Lease To Own
- No HOA Fees
- Furnished
- Primary On Main
- Air Conditioning
- Seller Finance
- Green
- Fixer Upper
- Horse
- Golf
- Fireplace
- Deck
- Garage
- Basement
- Pool
Property vs Single Family Average in 28214
Price
Year Built
Visits


