
Address
355 Kennerly Center Drive, Mooresville, NC
Price
$ 585,000
Property Attributes
- ID#4414239
- TypeSingle Family
- Listing Status Active
- CountyIREDELL
- CityMooresville
- AreaIredell County
- NeighborhoodGambill Forest
- Zip28115
- StyleTraditional
- Year Built2023
- Price$ 585,000
- Bedrooms6
- Full Bathrooms5
- Half Bathrooms1
- Sqr Footage4220
- Lot Size0.28 Acres
Data Source:
Canopy MLS
Property Description
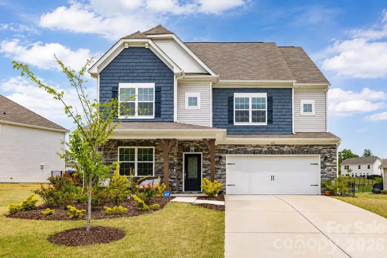
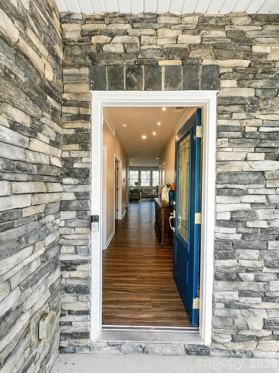
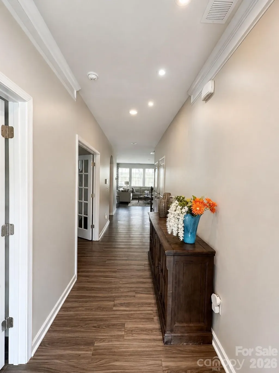
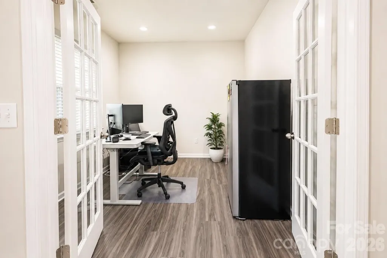
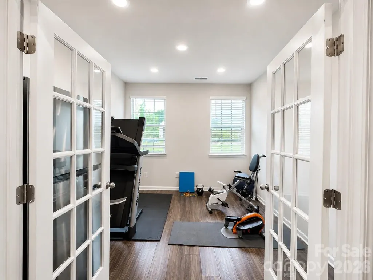
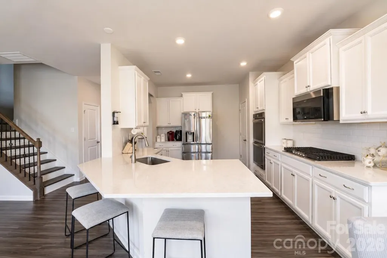
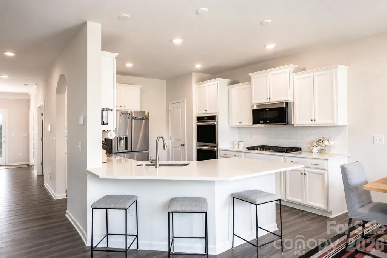
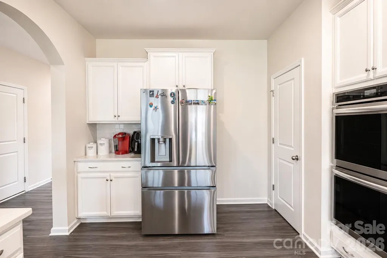
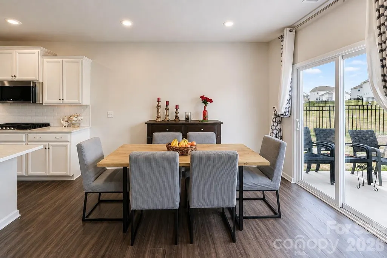
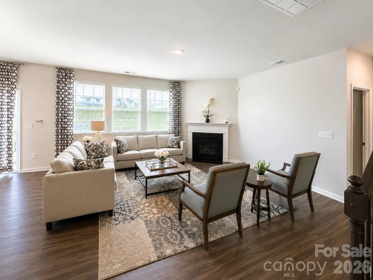
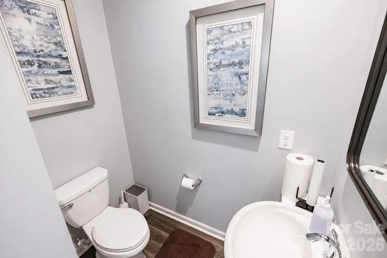
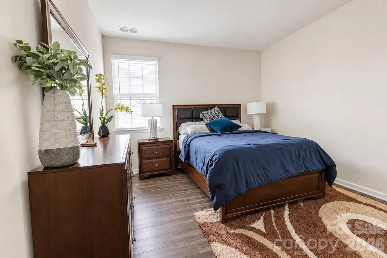
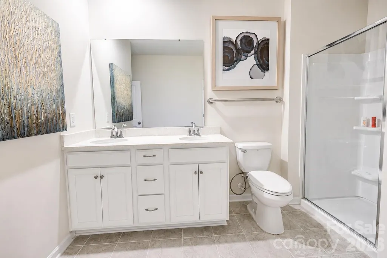
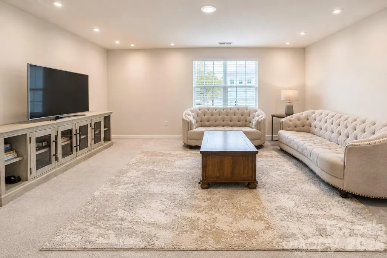
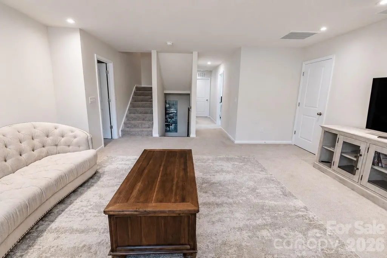
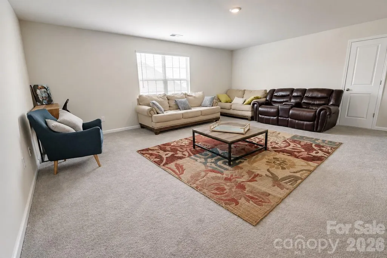
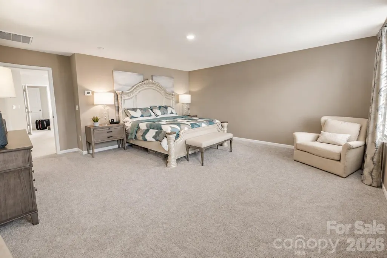
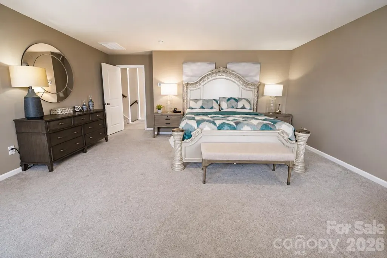
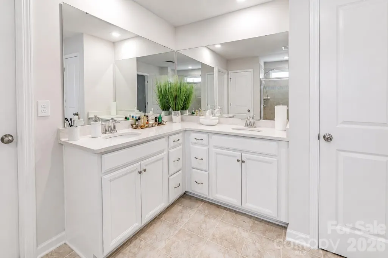
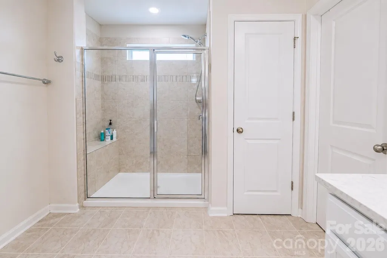
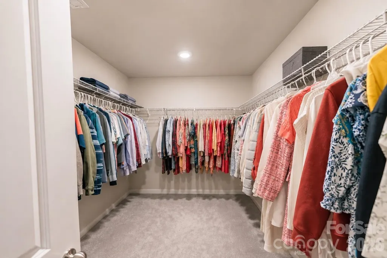
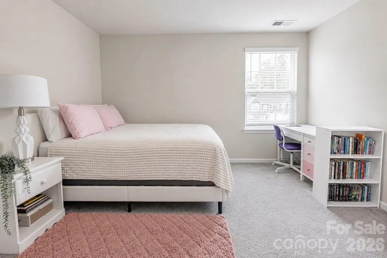
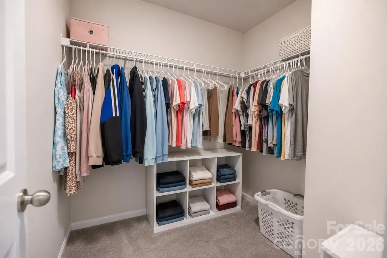
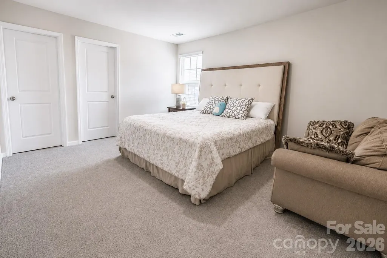
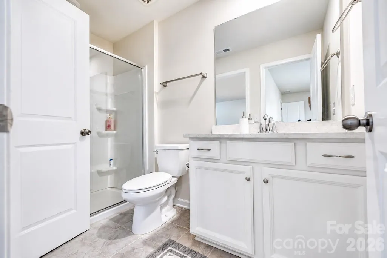
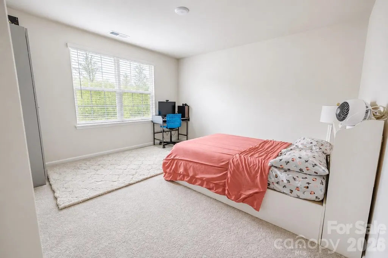
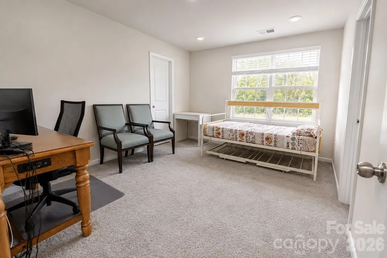
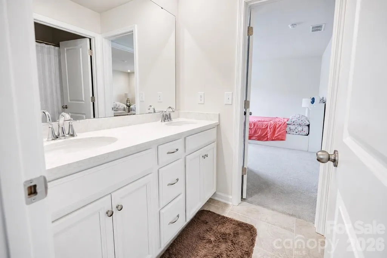
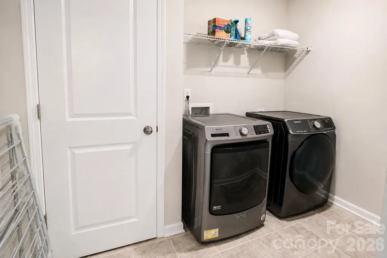
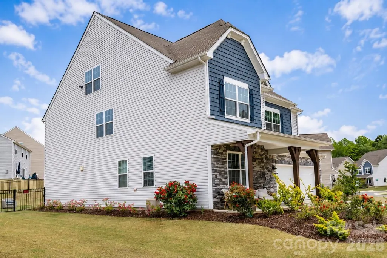
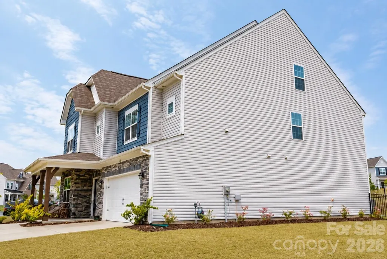
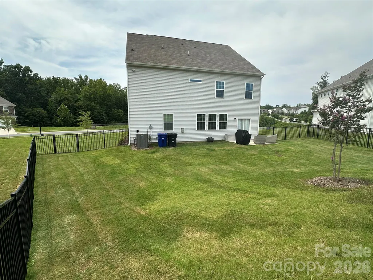
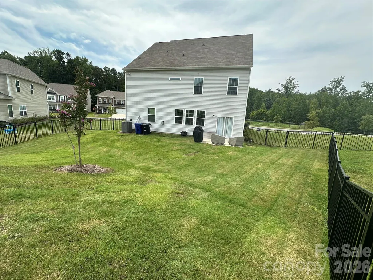
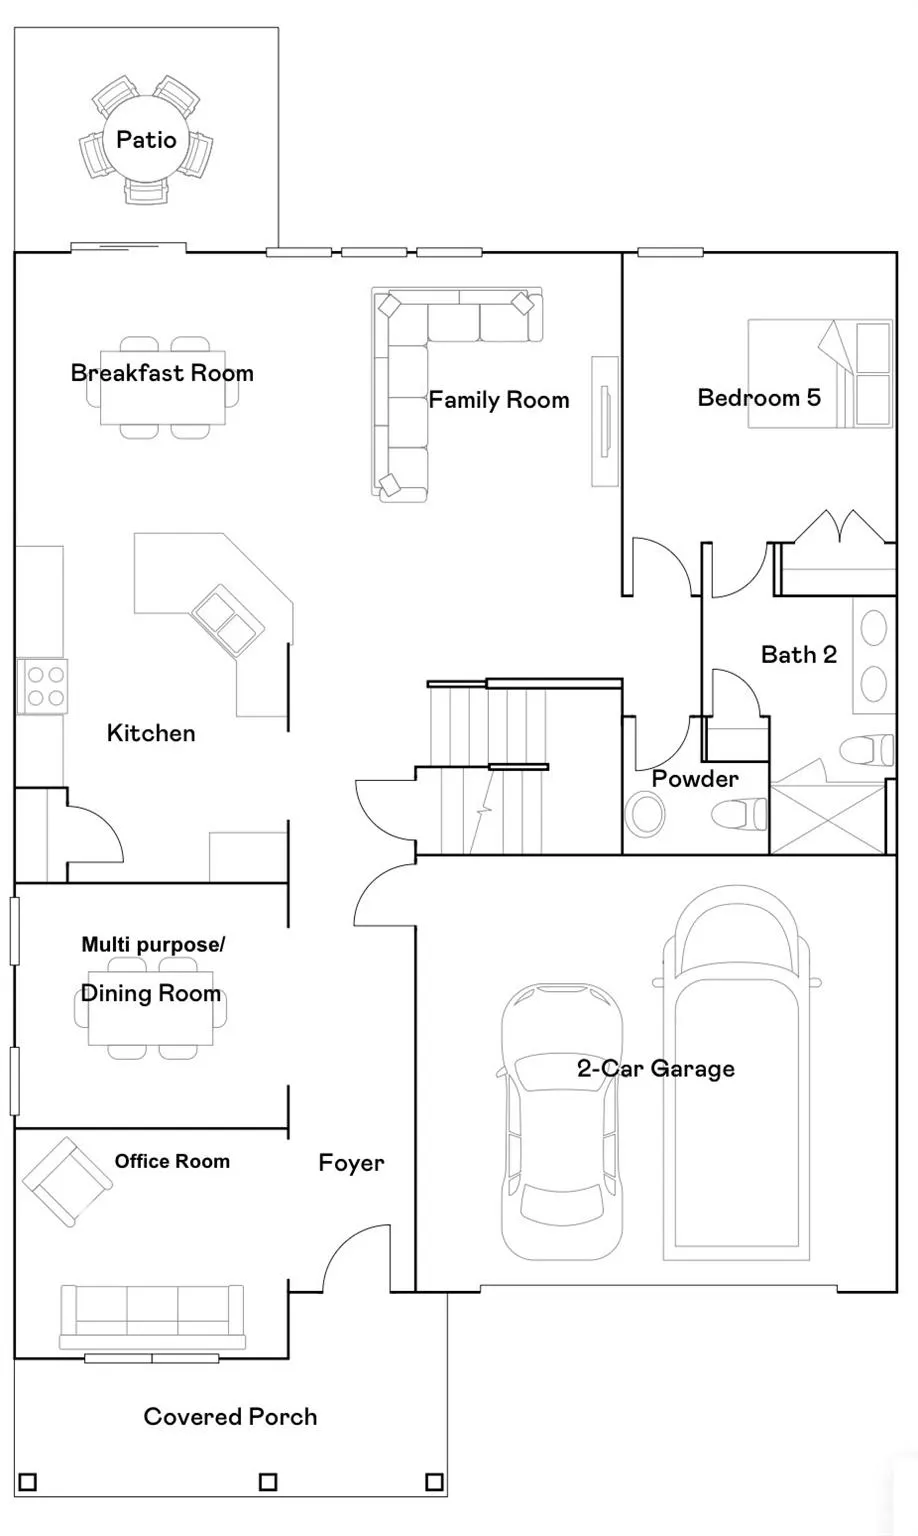
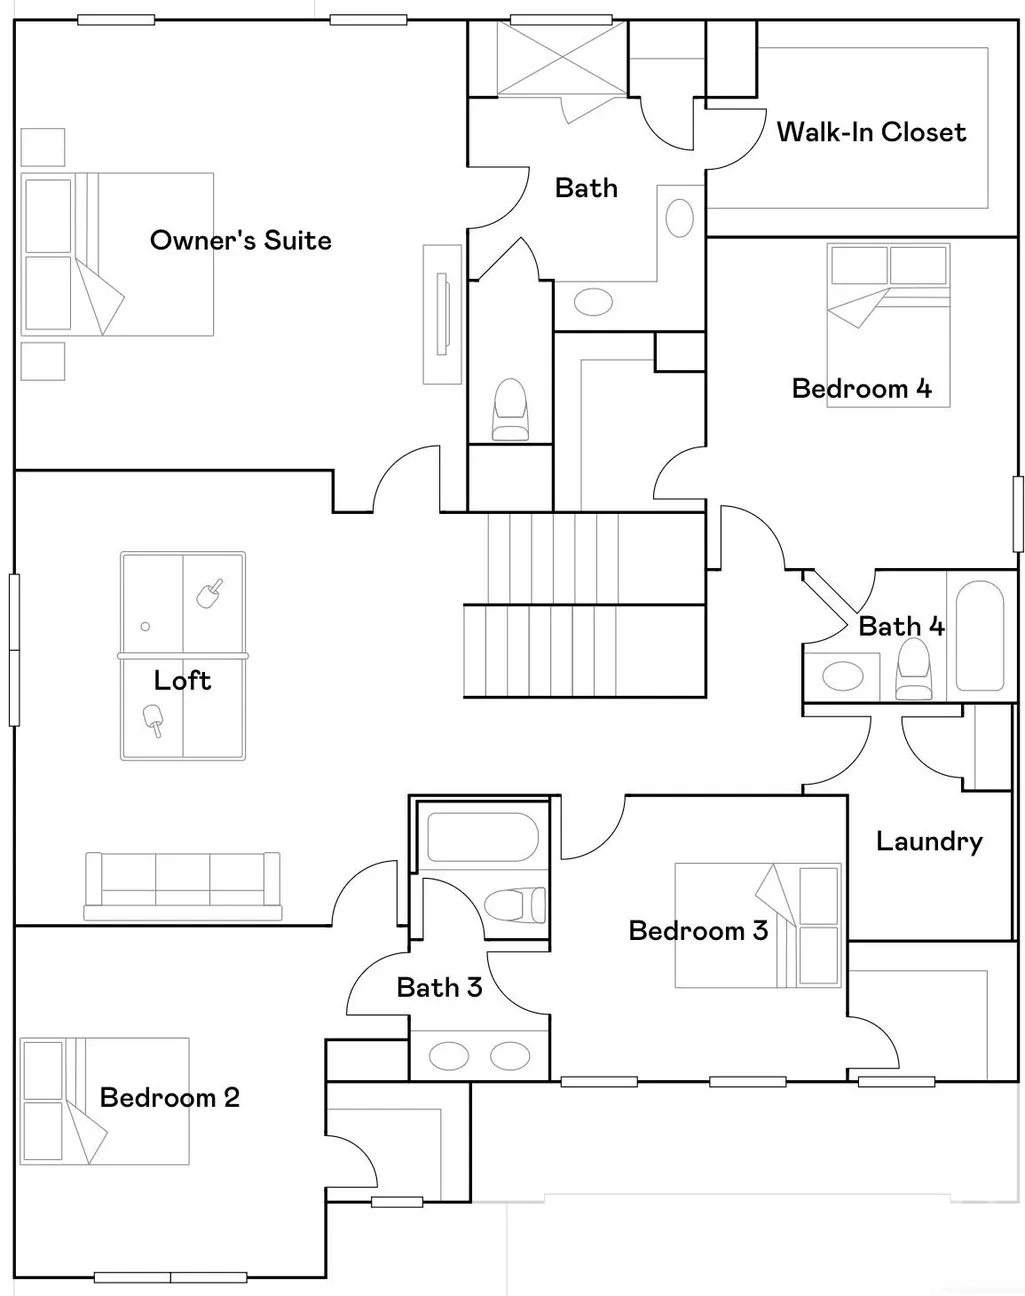
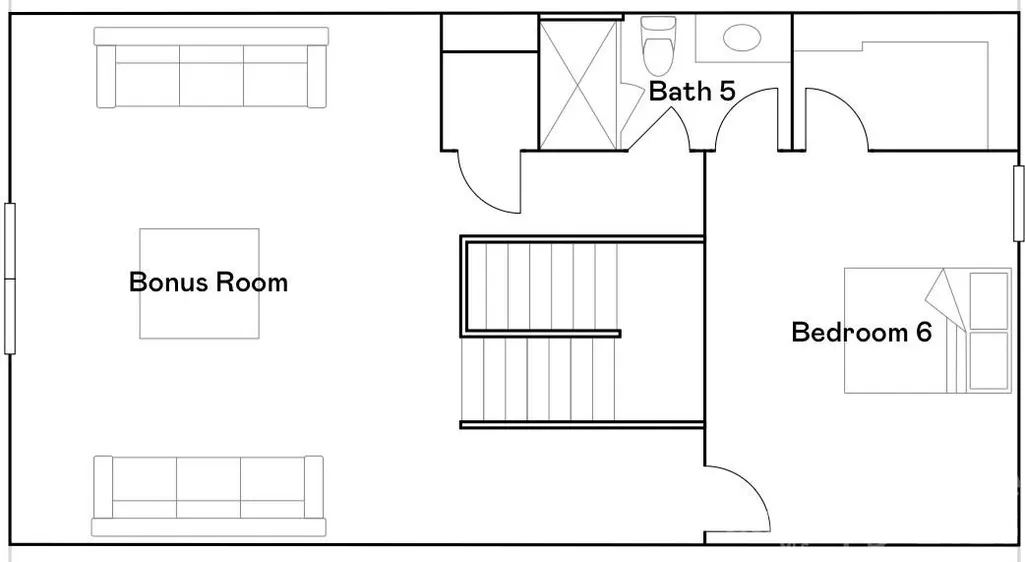
Welcome to 355 Kennerly Center Drive—an exceptionally spacious home offering over 4200 square feet, 6 bedrooms and 5.5 bathrooms in the desirable Gambill Forest community. Built in 2023 and situated on one of the largest lots in the neighborhood, this three-level home offers an impressive combination of space, flexibility and functionality. Freshly repainted throughout much of the home, the interior has a clean, refreshed feel and is ready for its next owner. The main level features an inviting foyer, expansive living areas and a well-appointed kitchen with double ovens, a gas cooktop and abundant space for gathering and entertaining. A first-floor guest suite provides convenient accommodations, while the finished third level offers additional living/bedroom space ideal for guests, a home office, recreation or extended living arrangements. All bedrooms, except one, feature a walk-in closet, and multiple bedrooms offer en-suite full bathrooms, providing added comfort and privacy. Generous windows throughout the home bring abundant natural light into the bedrooms and living spaces, creating a bright and welcoming atmosphere. Outside, a spacious side yard and an open setting with a retention pond directly across the street, providing additional separation and an expansive feel. The open space in front of the house provides ample guest parking for gatherings. A 2-car garage and community amenities, including a clubhouse and outdoor pool, add to the home’s appeal. The home also features an in-ground IRRIGATION SYSTEM with automated rain sensor for added convenience and efficient landscape maintenance. Everyday conveniences are close at hand, with grocery shopping and essentials approximately 1.5 miles away and vibrant Downtown Mooresville less than 2.5 miles away, offering restaurants, local shops, entertainment and community events. If you’ve been searching for exceptional space, a newer home, a generous lot and a highly flexible floor plan in Mooresville, this home deserves a closer look. Schedule your private showing today!
| Elementary School | Middle School | High School |
|---|---|---|
| South / East Mooresville IS Elementary School | Selma Burke Middle School | Mooresville High School |
| Price History | |
|---|---|
| 8/14/2026 | Listed $585,000 |
General Features
| Living Area | 4220 |
|---|---|
| Sewer | Public Sewer |
| Heating | Heat Pump |
| Cooling | Central Air |
| Roof | Architectural Shingle |
| Appliances | Convection Microwave,Dishwasher,Disposal,Double Oven,Dryer,Gas Cooktop,Microwave,Washer |
| Development Status | Completed |
| Zoning | RLI |
| HOA Fee | 241 |
| Garage Spaces | 2 |
| Patio/Porch Features | Patio |
| Architectural Style | Traditional |
| Security Features | Security System,Smoke Detector(s) |
| Construction Materials | Stone Veneer,Vinyl |
| Year Built | 2023 |
| Levels | Three |
| Property Subtype | Single Family Residence |
| Parcel Number | 4677213418.000 |
| Waterfront Features | None |
| Community Features | Clubhouse,Outdoor Pool,Recreation Area,Sidewalks,Street Lights,Walking Trails |
| Assoc Fee Paid Per | Quarterly |
| County | Iredell |
| New Construction | No |
| Property Type | Residential |
| HOA | Yes |
| Subdivision Name | Gambill Forest |
| Garage Y/N | Yes |
| Full Baths | 5 |
| Directions | From I-77,Exit 33 for Williamson Rd (NC-16) toward Moorseville. Continue on Williamson Rd,then turn onto Brawley School Rd. Turn onto Kennerly Center Dr and continue to 355 Kennerly center dr on your |
| High School | Mooresville |
| City | Mooresville |
| Association Name | Gambill Forest HOA |
| Senior Community Y/N | No |
| Lot Size Units | Acres |
| Carport Y/N | No |
| Elementary School | South / East Mooresville IS |
| Middle/Junior High School | Selma Burke |
| Additional Parcels Y/N | No |
| Standard Status | Active |
| CAR_HOASubjectTo | Required |
| Construction Type | Site Built |
| Tax Assessed Value | 473120 |
| Complex Name | Gambill Forest |
Interior Features
| Interior Amenities | Attic Walk In,Entrance Foyer,Kitchen Island,Pantry,Walk-In Closet(s) |
|---|---|
| Fireplace Features | Gas |
| Basement (Y/N) | No |
| Window Features | Insulated Window(s) |
| Fireplace Y/N | Yes |
| Above Grade Finished Area | 4220 |
| Half Baths | 1 |
| Laundry Features | Laundry Room,Upper Level |
| Total Bedrooms | 6 |
| Total Baths | 6 |
| SqFt Main | 1484 |
| SqFt Upper | 1868 |
| Bedroom | 1 |
Exterior Features
| Exterior Amenities | In-Ground Irrigation |
|---|---|
| Fencing | Back Yard,Fenced |
| Parking Features | Attached Garage,Garage Door Opener |
| Water Source | City |
| Lot Size Area | 0.28 |
| Foundation Details | Slab |
| Road Surface Type | Concrete,Paved |
| Door Features | French Doors,Sliding Doors |
| Road Responsibility | Publicly Maintained Road |
| Main Level Garage YN | Yes |
Amenities
- Foreclosure
- Views
- Short Sale
- New Construction
- Adult 55+
- Lease To Own
- No HOA Fees
- Furnished
- Primary On Main
- Air Conditioning
- Seller Finance
- Green
- Fixer Upper
- Horse
- Golf
- Fireplace
- Deck
- Garage
- Basement
- Pool
Property vs Single Family Average in 28115
Price
Year Built
Visits


