

Address
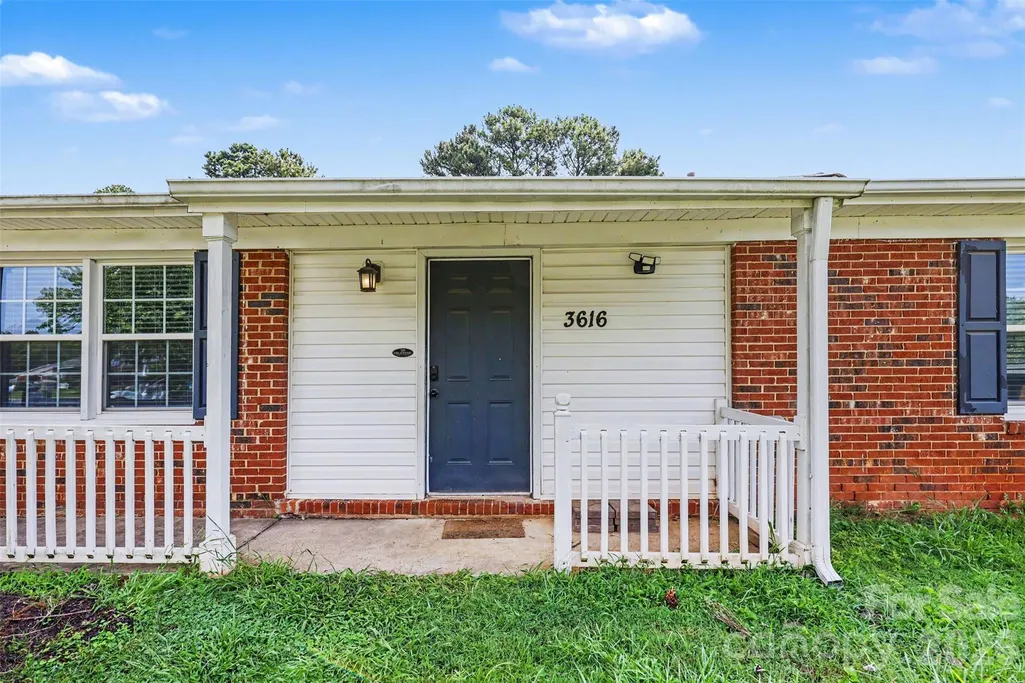
3616 Fagan Way, Charlotte, NC
Price
$ 256,500
Property Attributes
- ID#4415425
- TypeSingle Family
- Listing Status Active
- CountyMECKLENBURG
- CityCharlotte
- AreaMecklenburg County
- NeighborhoodGarden City
- Zip28216
- Style
- Year Built1971
- Price$ 256,500
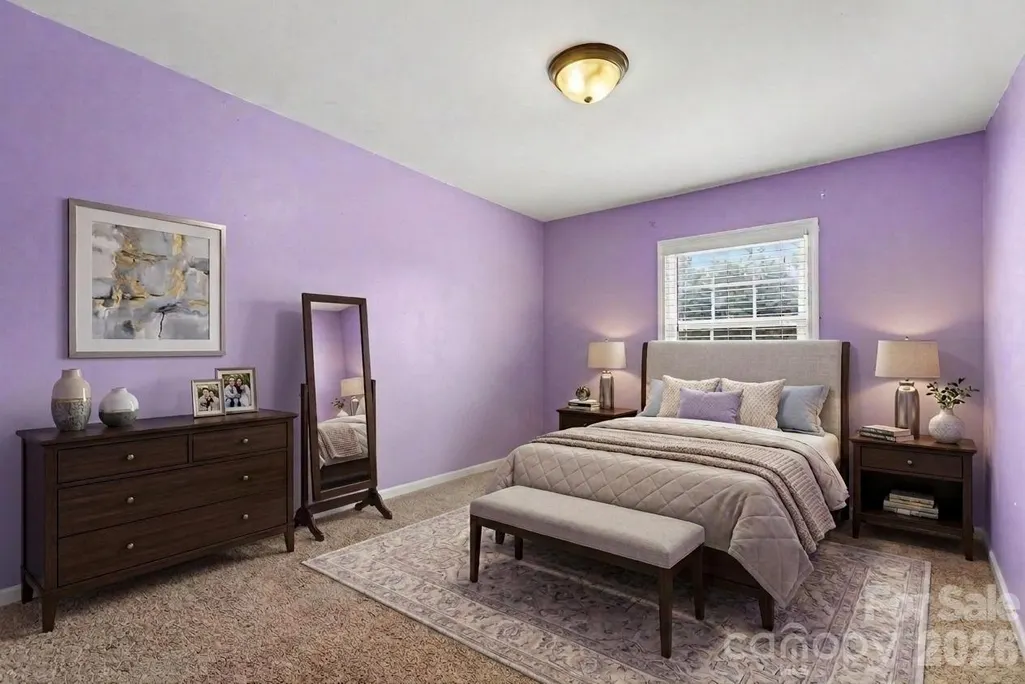
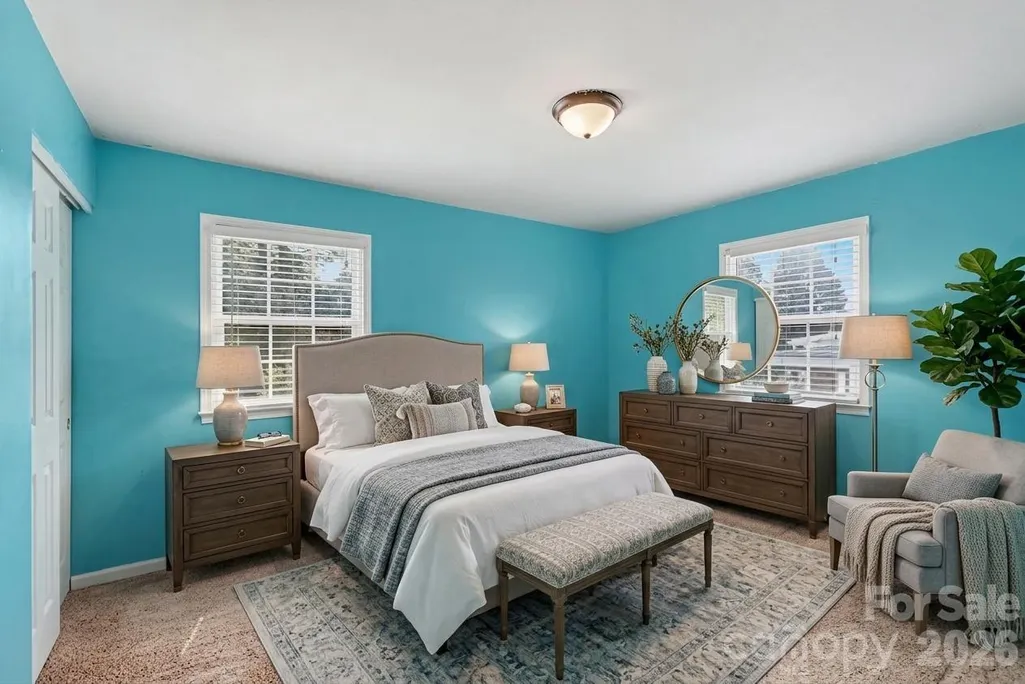
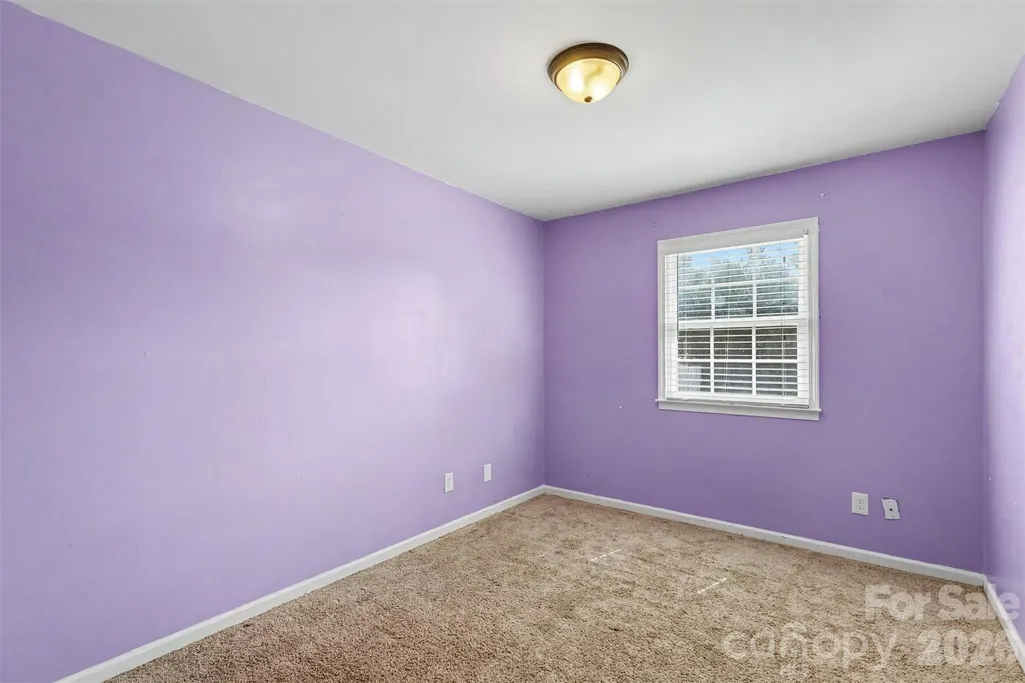
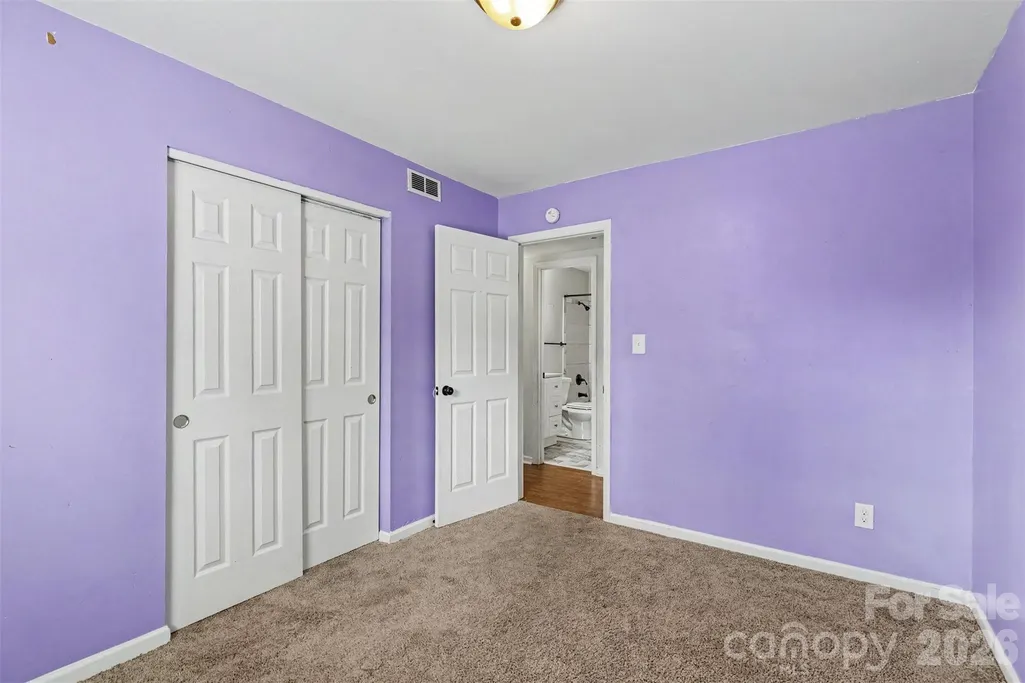
- Bedrooms3
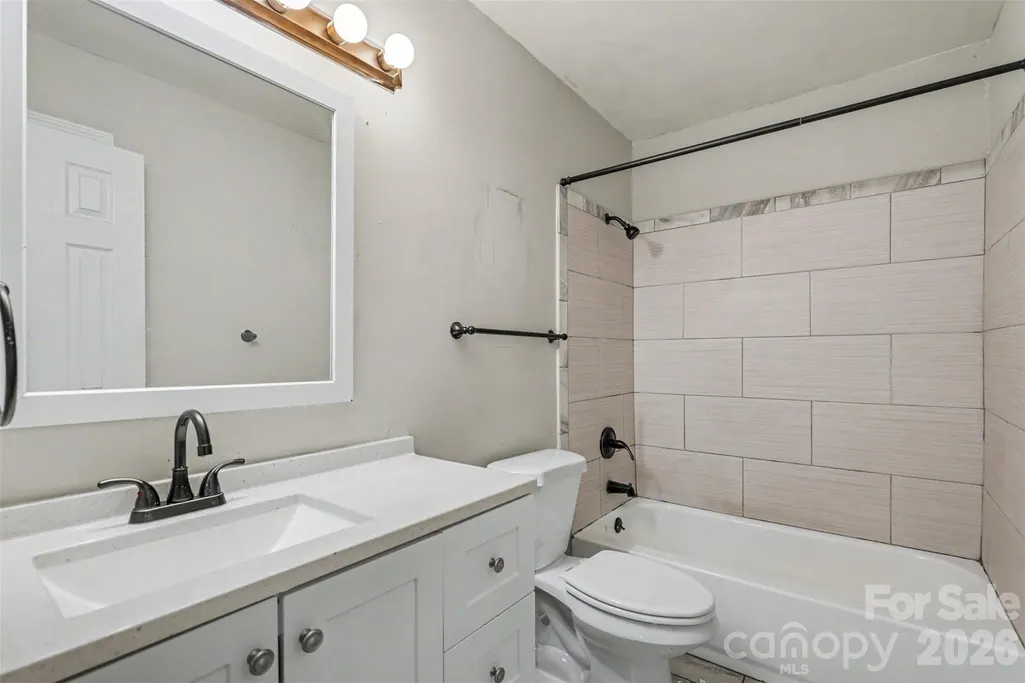
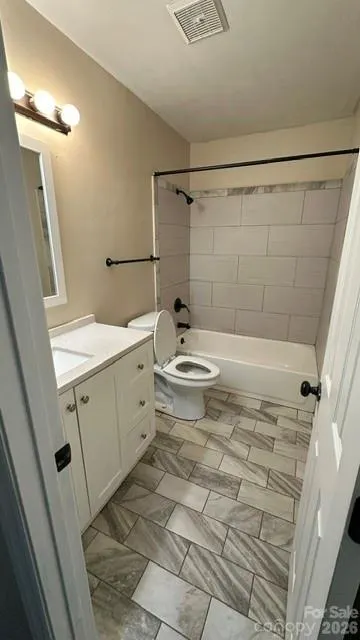
- Full Bathrooms1
- Half Bathrooms0
- Sqr Footage1058
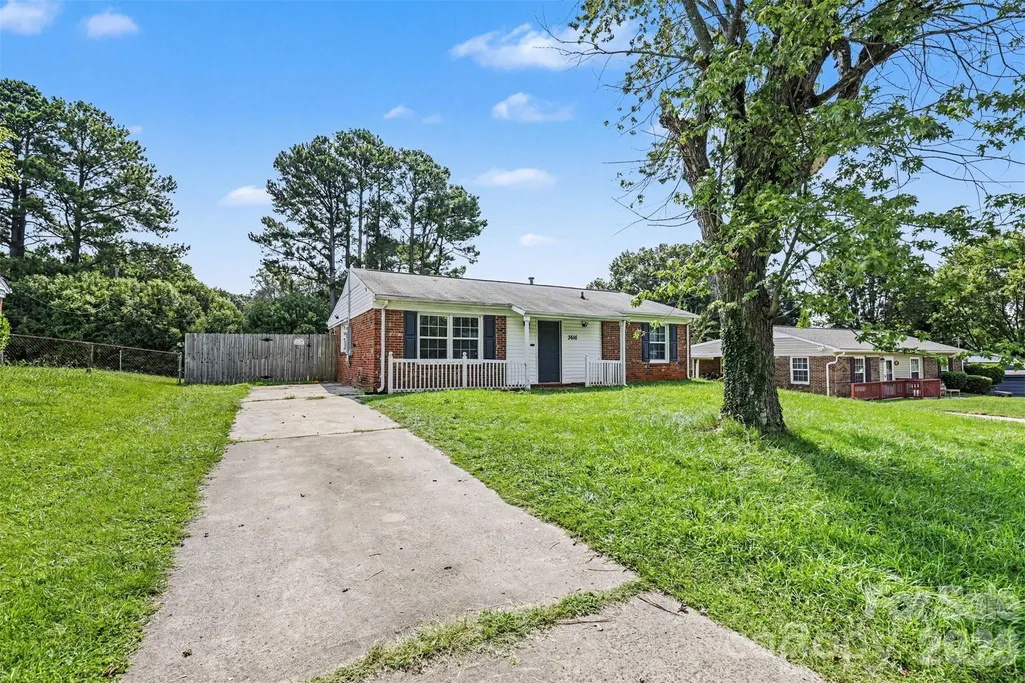
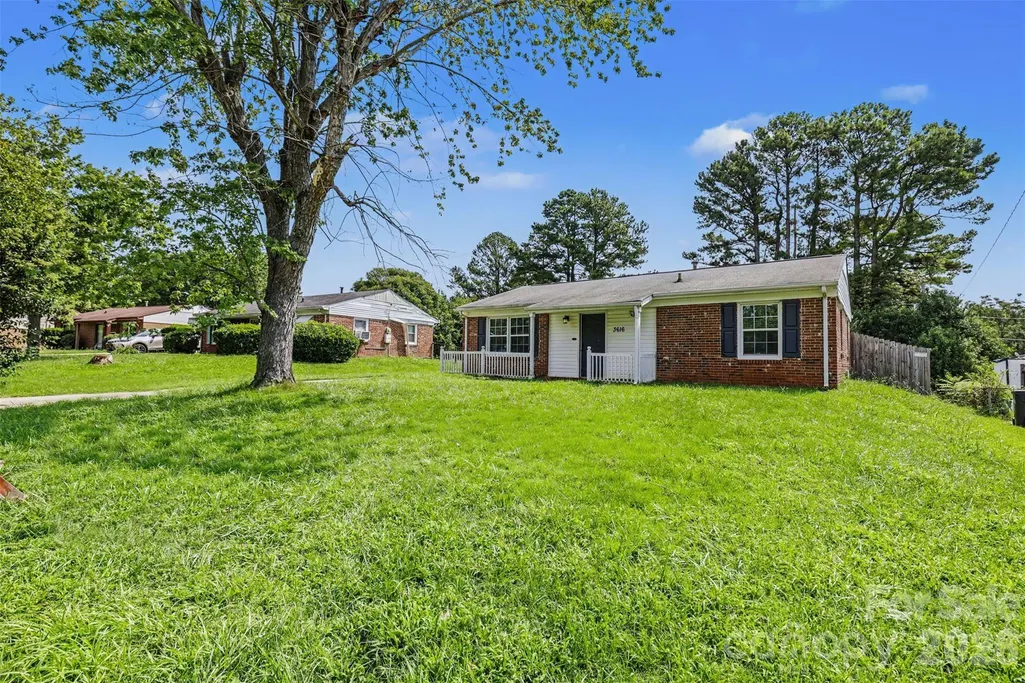
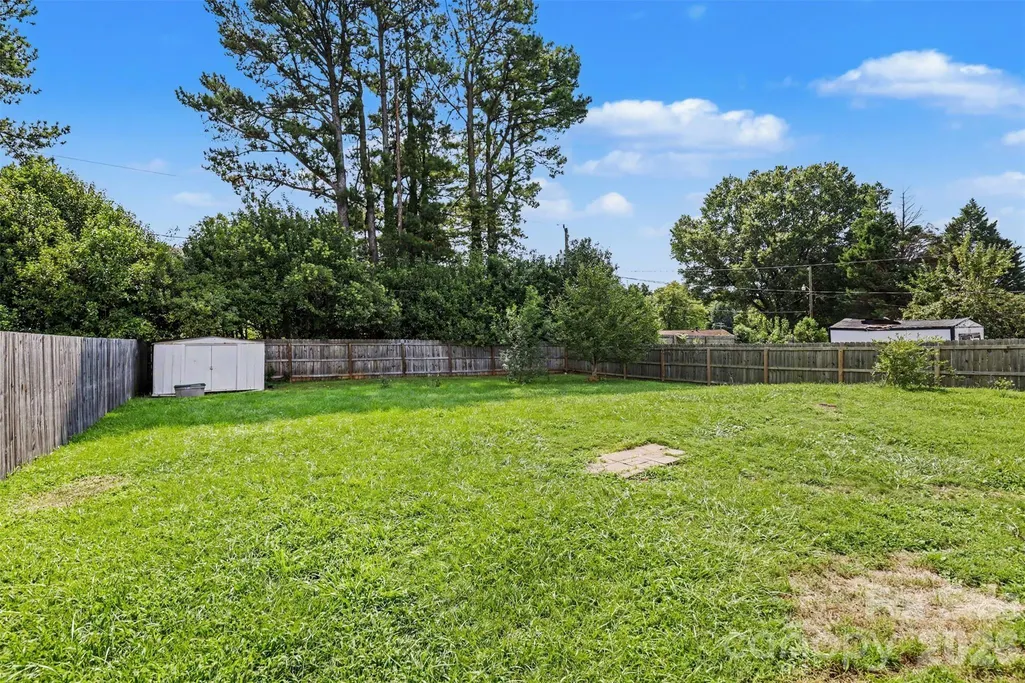
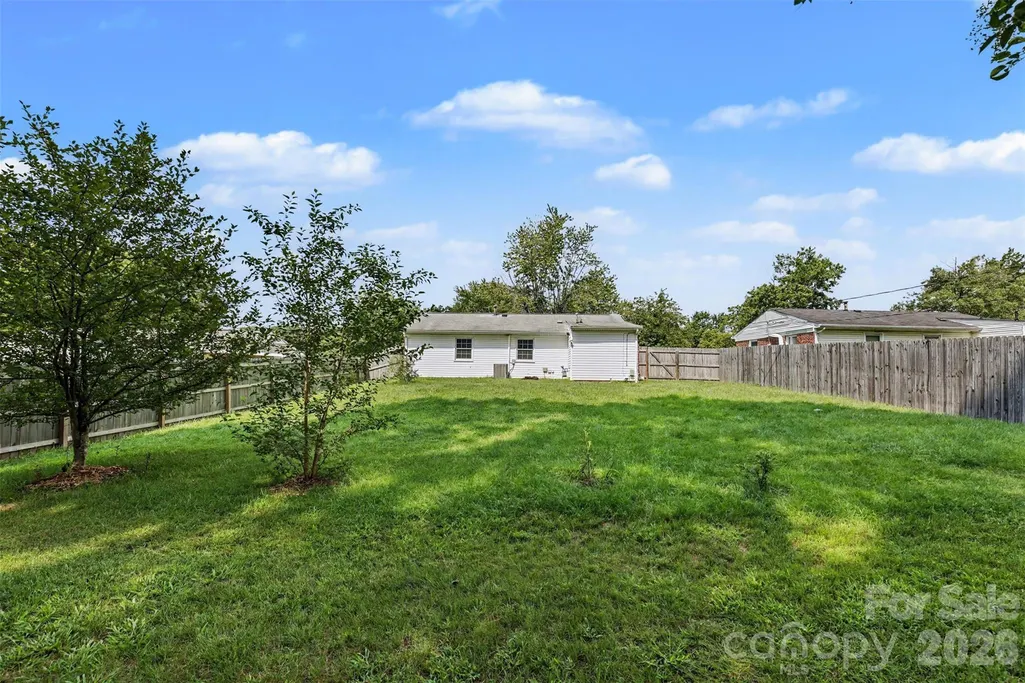
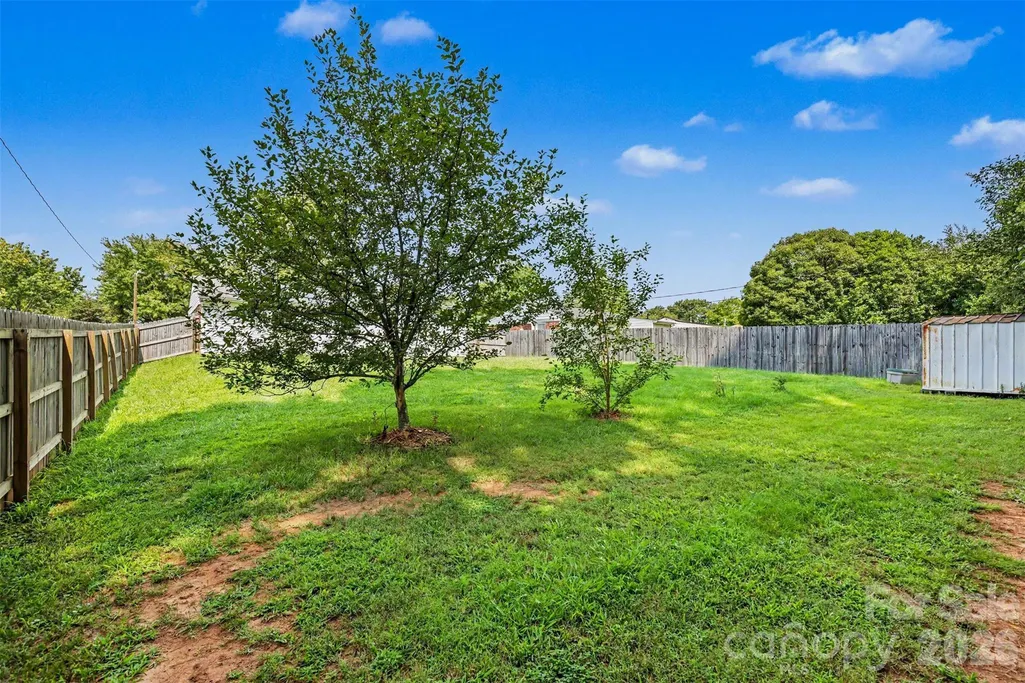
- Lot Size0.22 Acres
Data Source:
Canopy MLS
Property Description
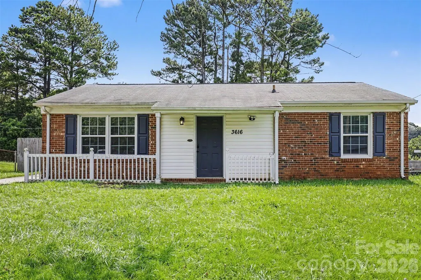
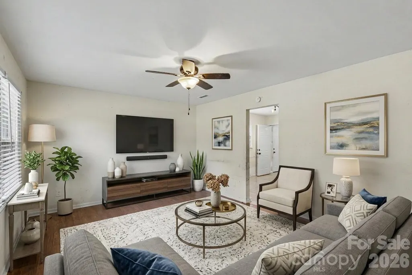
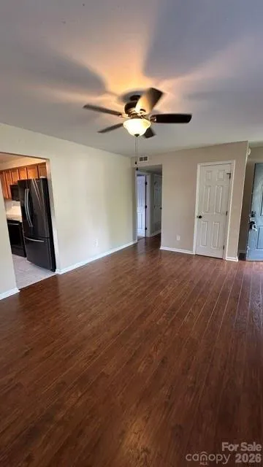
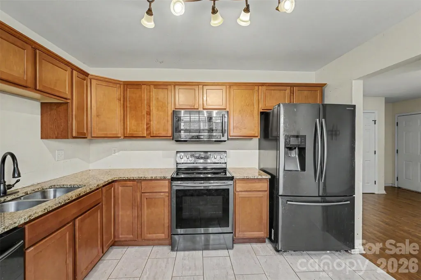
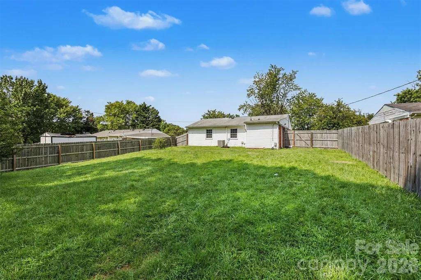
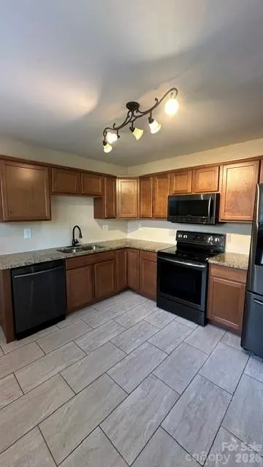
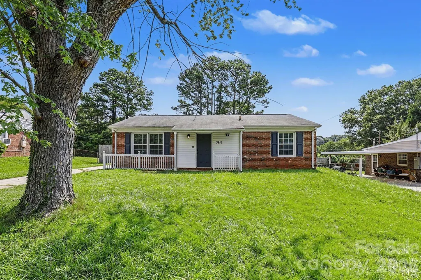
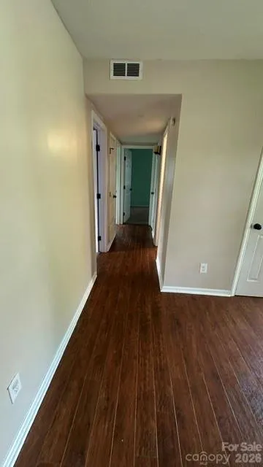
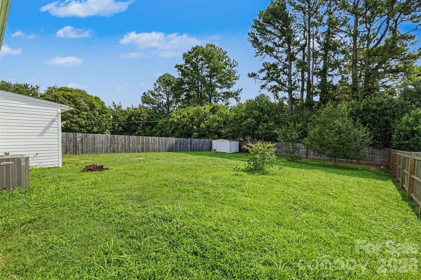
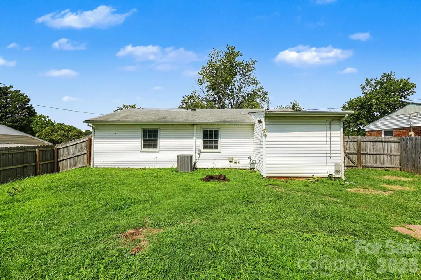
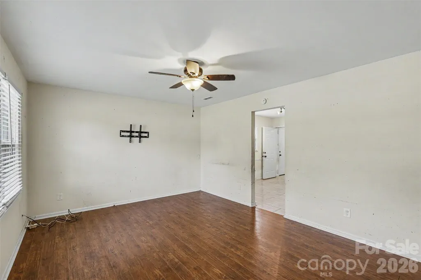
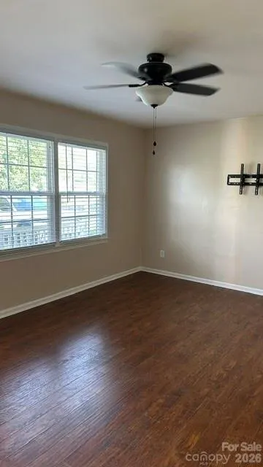
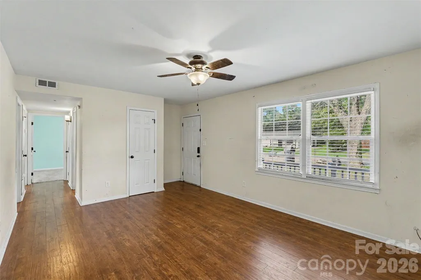
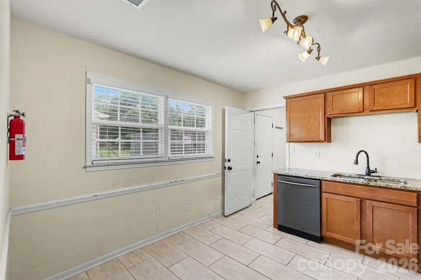
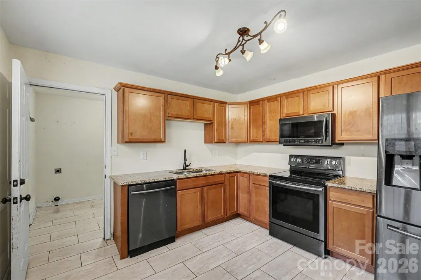
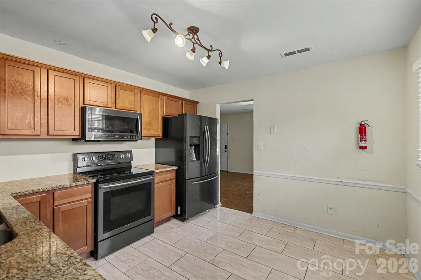
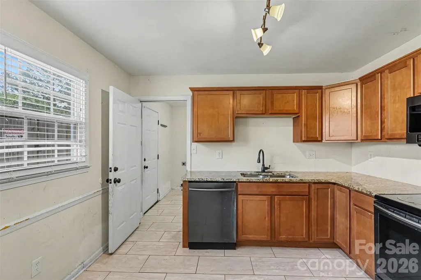
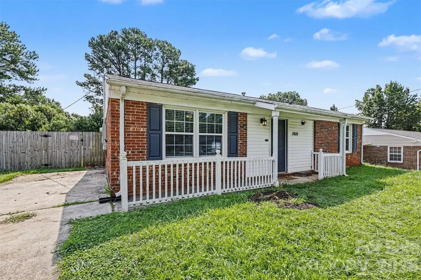
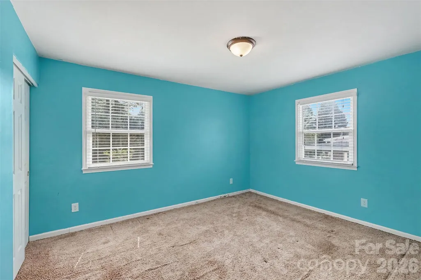
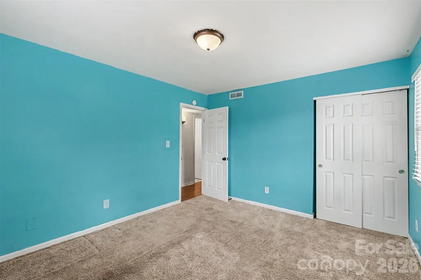
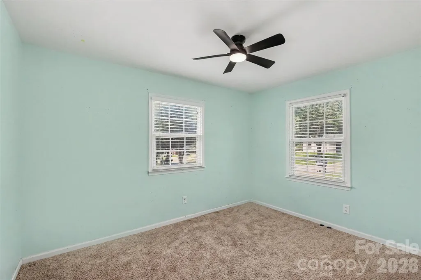
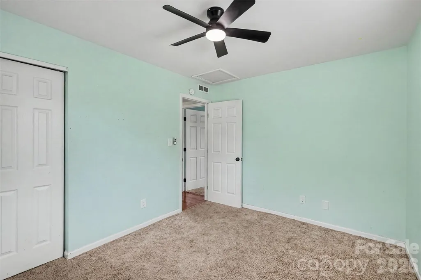
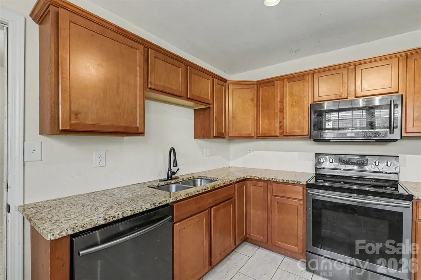
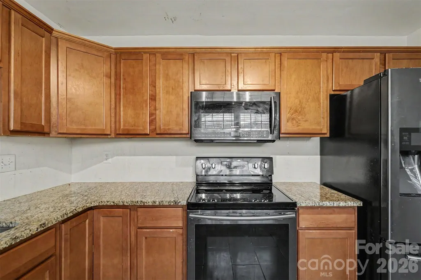
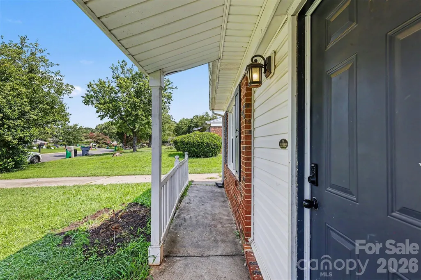
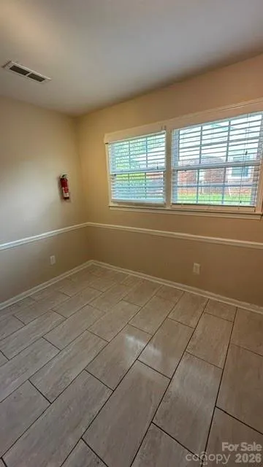
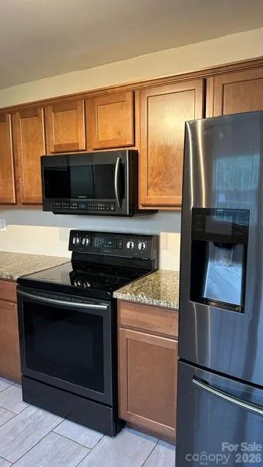
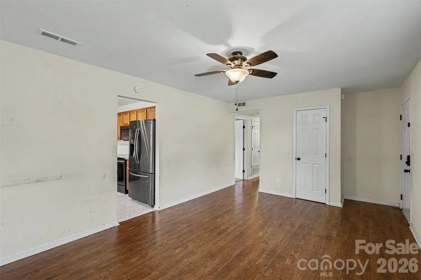
Location meets lifestyle at 3616 Fagan Way! Ideally positioned in one of Charlotte's most desirable pockets, this beautiful home offers fast access to local dining, shopping hotspots, and seamless commutes across the Queen City. Step inside to an inviting, sun-drenched layout designed for effortless daily living and entertaining. The main level showcases flowing living spaces and an open kitchen equipped with generous granite counter space, Fully Fenced backyard. EV Charger.
| Elementary School | Middle School | High School |
|---|---|---|
| Oakdale Elementary School | Ranson Middle School | West Charlotte High School |
| Price History | |
|---|---|
| 8/17/2026 | Listed $260,000 |
| 8/25/2026 | 1$258,000 |
| 9/14/2026 | 1$256,500 |
General Features
| Living Area | 1058 |
|---|---|
| Sewer | Public Sewer |
| Heating | Electric |
| Cooling | Central Air |
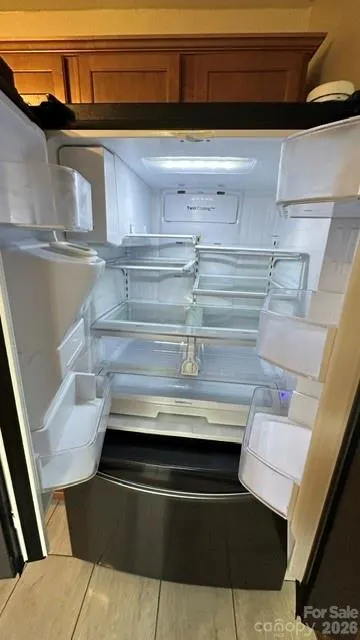
| Appliances | Dishwasher,Disposal,Electric Cooktop,Microwave,Oven |
| Construction Materials | Brick Partial,Vinyl |
| Exclusions | washer & dryer |
| Year Built | 1971 |
| Levels | One |
| Property Subtype | Single Family Residence |
| Parcel Number | 039-304-19 |
| Waterfront Features | None |
| County | Mecklenburg |
| New Construction | No |
| Property Type | Residential |
| HOA | No |
| Subdivision Name | Garden City |
| Garage Y/N | No |
| Full Baths | 1 |
| Directions | From Uptown Charlotte (~10 mins) Take NC-16 N/ Brookshire Blvd northwest out of Uptown. Drive approx. 3.5 miles and turn left onto Idaho Dr. Turn right onto Fagan Way-3616 Fagan Way will be on you |
| High School | West Charlotte |
| City | Charlotte |
| Senior Community Y/N | No |
| Lot Size Units | Acres |
| Carport Y/N | No |
| Elementary School | Oakdale |
| Middle/Junior High School | Ranson |
| Additional Parcels Y/N | No |
| Standard Status | Active |
| CAR_HOASubjectTo | None |
| Construction Type | Site Built |
| Tax Assessed Value | 192800 |
Interior Features
| Basement (Y/N) | No |
|---|---|
| Fireplace Y/N | No |
| Above Grade Finished Area | 1058 |
| Laundry Features | Utility Room |
| Total Bedrooms | 3 |
| Total Baths | 1 |
| SqFt Main | 1058 |
| Bedroom | 3 |
Exterior Features
| Parking Features | Driveway |
|---|---|
| Water Source | City |
| Lot Size Area | 0.22 |
| Foundation Details | None |
| Road Surface Type | Concrete,Paved |
| Road Responsibility | Publicly Maintained Road |
| Main Level Garage YN | No |
Amenities
- Foreclosure
- Views
- Short Sale
- New Construction
- Adult 55+
- Lease To Own
- No HOA Fees
- Furnished
- Primary On Main
- Air Conditioning
- Seller Finance
- Green
- Fixer Upper
- Horse
- Golf
- Fireplace
- Deck
- Garage
- Basement
- Pool
Property vs Single Family Average in 28216
Price
Year Built
Visits


