
Open House Sat, Sep 19th 10:00 AM - 12:00 PM
Address
12323 Cherrybark Lane, Charlotte, NC
Price
$ 840,000
Property Attributes
- ID#4417567
- TypeSingle Family
- Listing Status Active
- CountyMECKLENBURG
- CityCharlotte
- AreaMecklenburg County
- NeighborhoodChapel Cove
- Zip28278
- StyleTransitional
- Year Built2015
- Price$ 840,000
- Bedrooms4
- Full Bathrooms3
- Half Bathrooms1
- Sqr Footage3400
- Lot Size0.589 Acres
Data Source:
Canopy MLS
Property Description
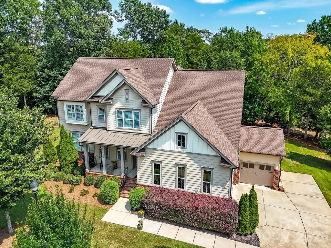
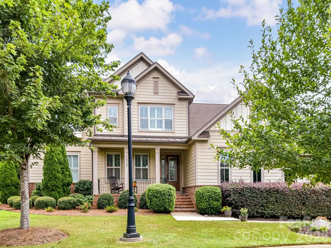
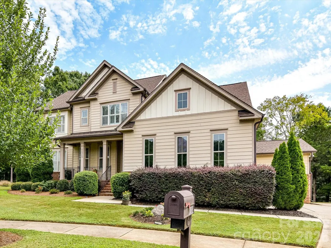
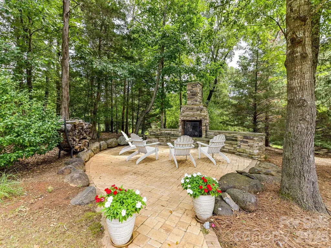
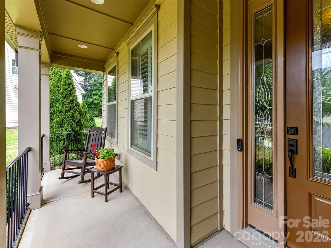
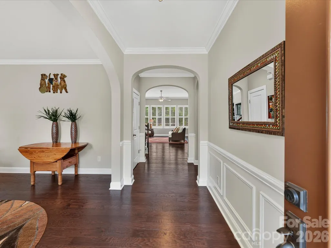
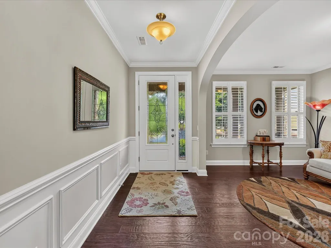
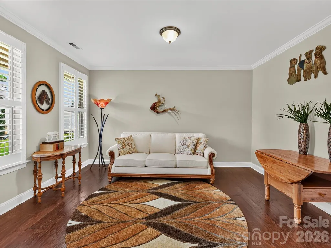
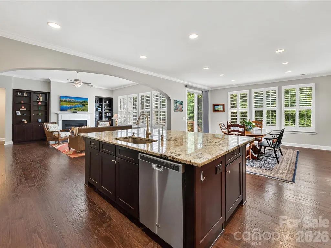
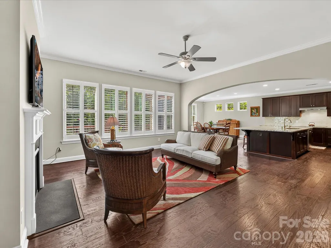
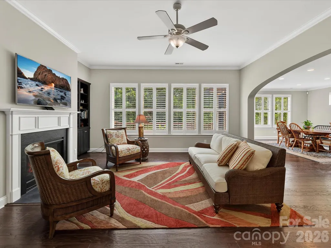
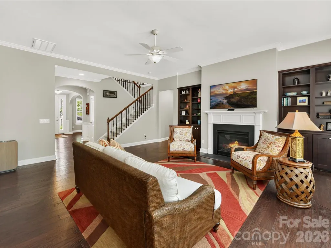
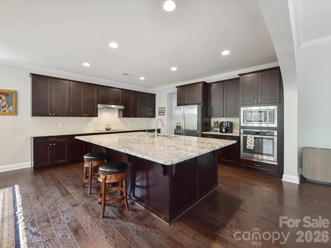
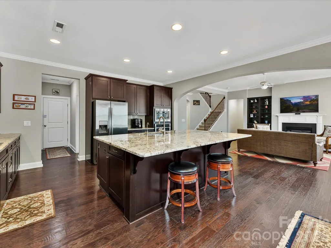
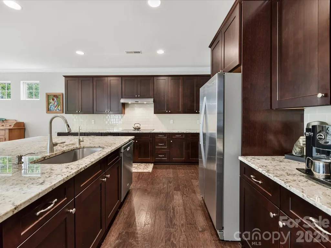
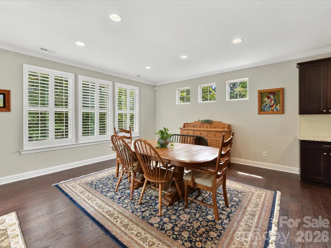
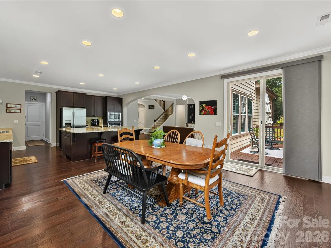
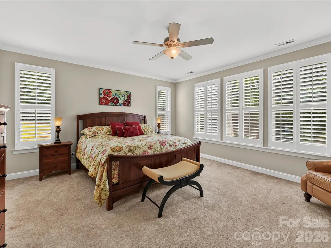
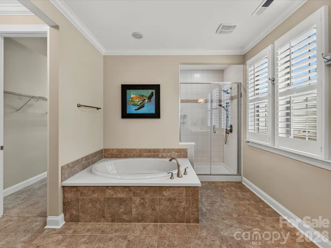
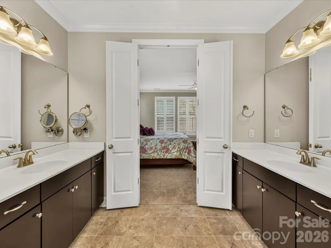
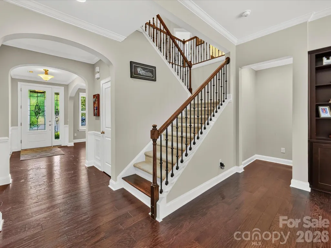
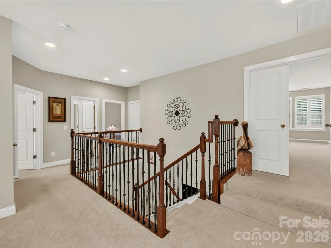
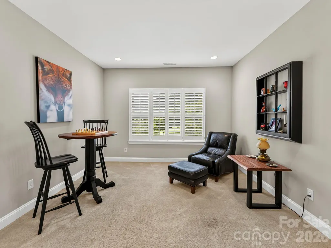
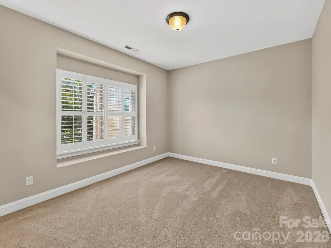
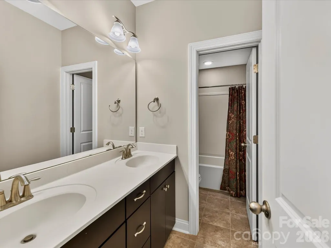
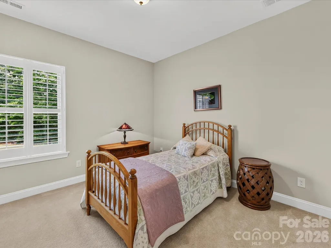
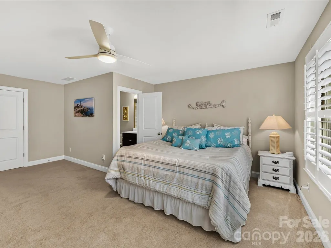
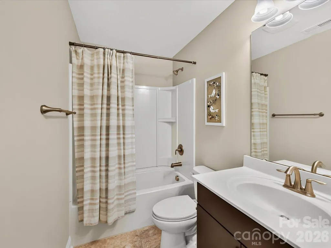
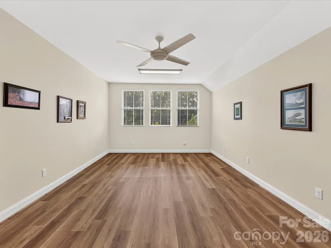
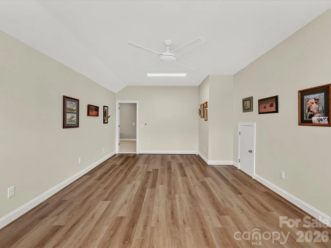
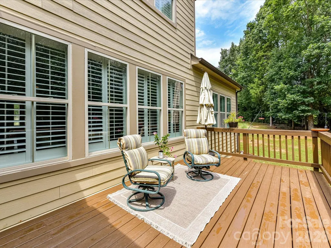
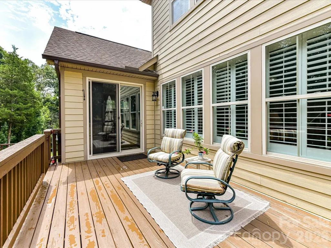
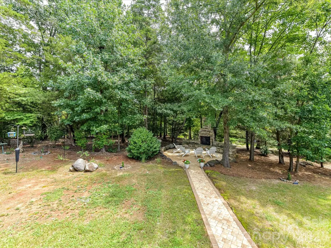
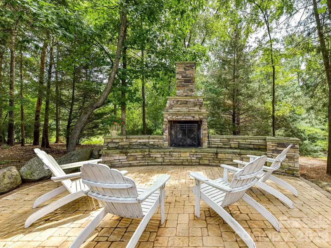
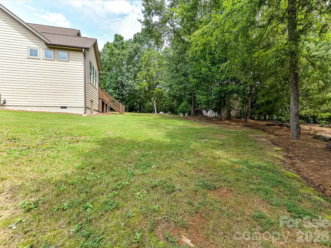
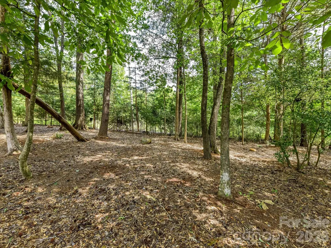
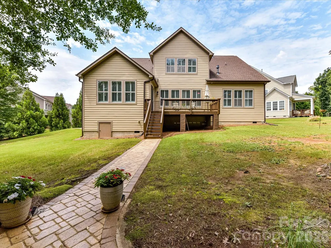
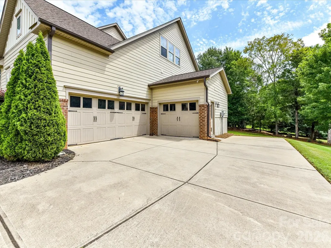
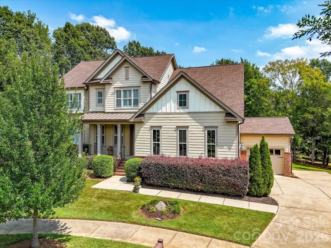
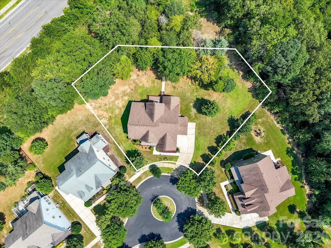
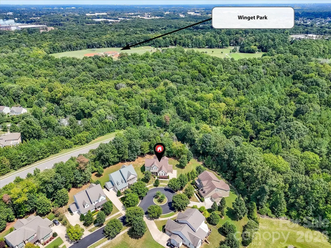
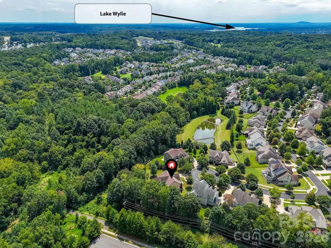
Nestled on a quiet cul-de-sac in the highly desirable Estates of Chapel Cove, this beautifully-maintained 3,400 sq. ft. home functions like a 3,700 sq. ft. home with its bright, finished, 300 sq. ft. studio space upstairs, while offering an exceptional blend of luxury, comfort, and privacy. Backing to a protected natural area, the property provides a serene retreat while remaining conveniently connected to everything Charlotte has to offer. Nature enthusiasts will appreciate easy walking access to Winget Park via the scenic, well-maintained trails of Mecklenburg County Parks and Recreation. Thoughtful custom upgrades are evident throughout the home, including enhanced flooring, designer plumbing fixtures, built-in cabinetry surrounding the fireplace, rich cherry cabinetry, and classic Charleston shutters throughout. The open-concept floor plan is ideal for both everyday living and entertaining, featuring a spacious family room, dining area, and chef's kitchen centered around a large island. Expansive windows invite natural light while offering views of the private backyard. Step outside onto the deck, where indoor and outdoor living seamlessly connect. The main-level owner's suite serves as a peaceful sanctuary, complete with dual vanities and a generous walk-in closet. Just beyond the deck, a stunning brick terrace and outdoor fireplace create the perfect setting for relaxing evenings or gathering with family and friends. Unique features set this home apart, including a rare walk-in crawl space with standing room, providing exceptional storage and accessibility. Creative minds will love the impressive 21.3' x 13.5' upstairs studio or workspace, bathed in natural light and offering endless possibilities for art, hobbies, or a home office. The tandem three-car garage provides abundant space for vehicles, storage, and recreational equipment. This remarkable property offers the privacy and tranquility of a secluded retreat while being just 14 miles from Uptown Charlotte. Shopping, dining, recreation, and everyday conveniences are all within close proximity, making this an exceptional place to call home.
| Elementary School | Middle School | High School |
|---|---|---|
| Winget Park Elementary School | Southwest Middle School | Palisades High School |
| Price History | |
|---|---|
| 8/24/2026 | Listed $850,000 |
| 9/15/2026 | 2$840,000 |
General Features
| Living Area | 3400 |
|---|---|
| Sewer | Public Sewer |
| Heating | Central,Natural Gas |
| Cooling | Ceiling Fan(s),Central Air |
| Utilities | Cable Available,Electricity Connected,Natural Gas |
| Appliances | Dishwasher,Disposal,Electric Cooktop,Exhaust Hood,Microwave,Self Cleaning Oven,Wall Oven |
| HOA Fee | 350 |
| Garage Spaces | 3 |
| Patio/Porch Features | Covered,Deck,Front Porch,Patio |
| Architectural Style | Transitional |
| Construction Materials | Brick Partial,Fiber Cement |
| Year Built | 2015 |
| Levels | Two |
| Property Subtype | Single Family Residence |
| Parcel Number | 199-154-04 |
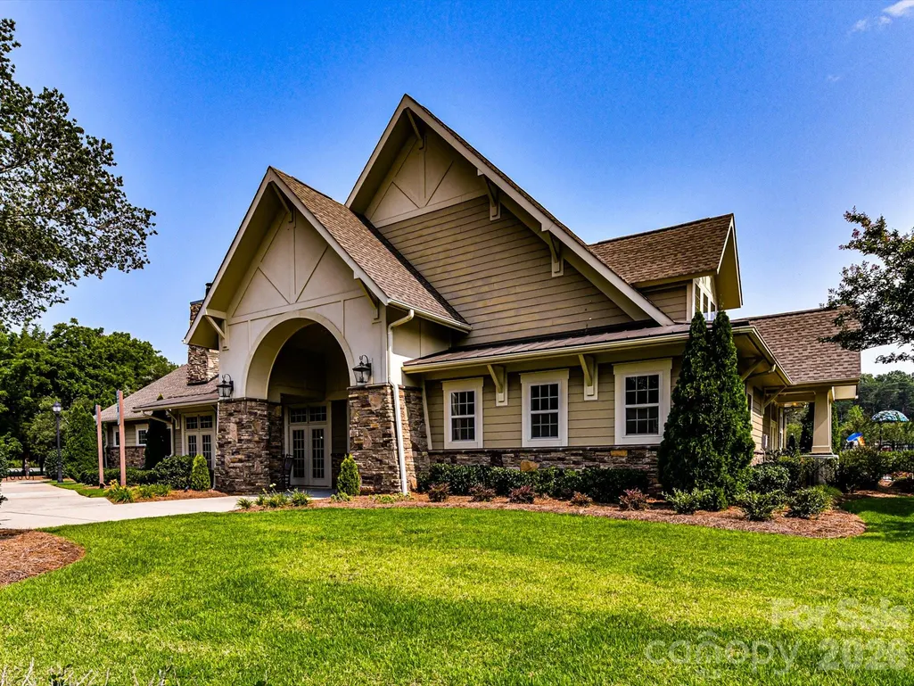
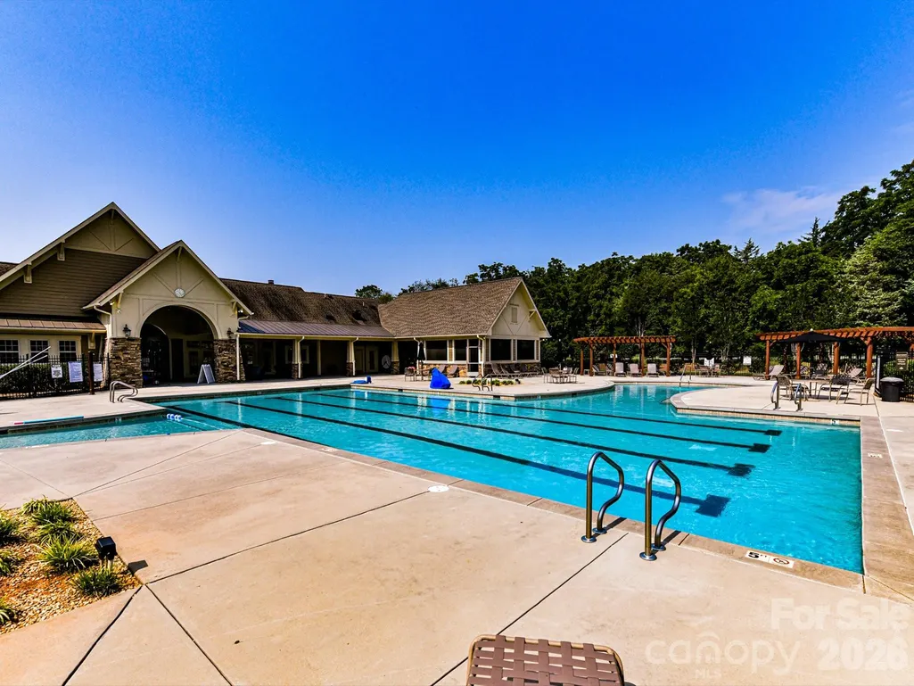
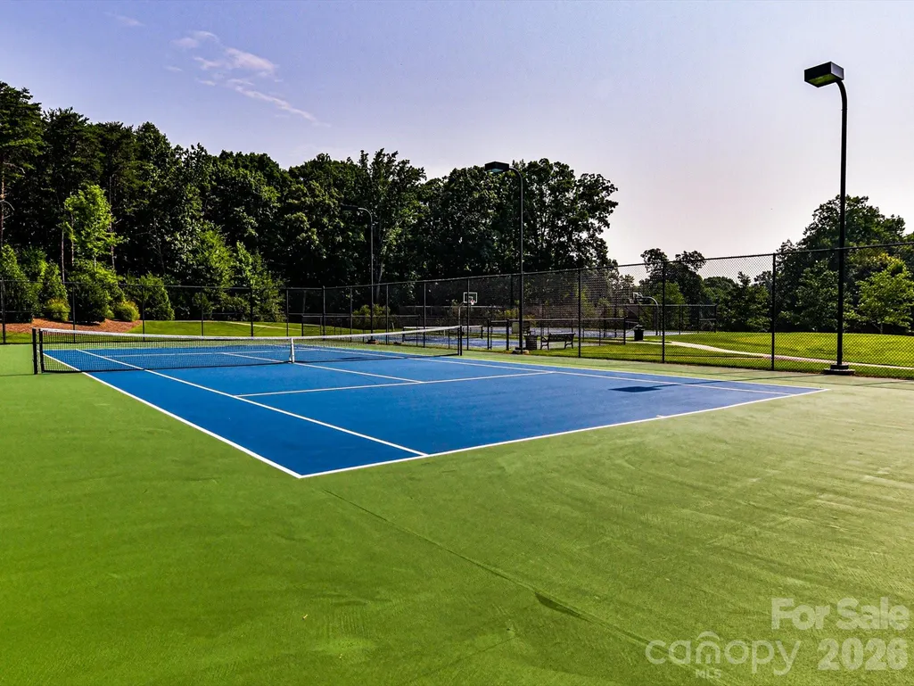
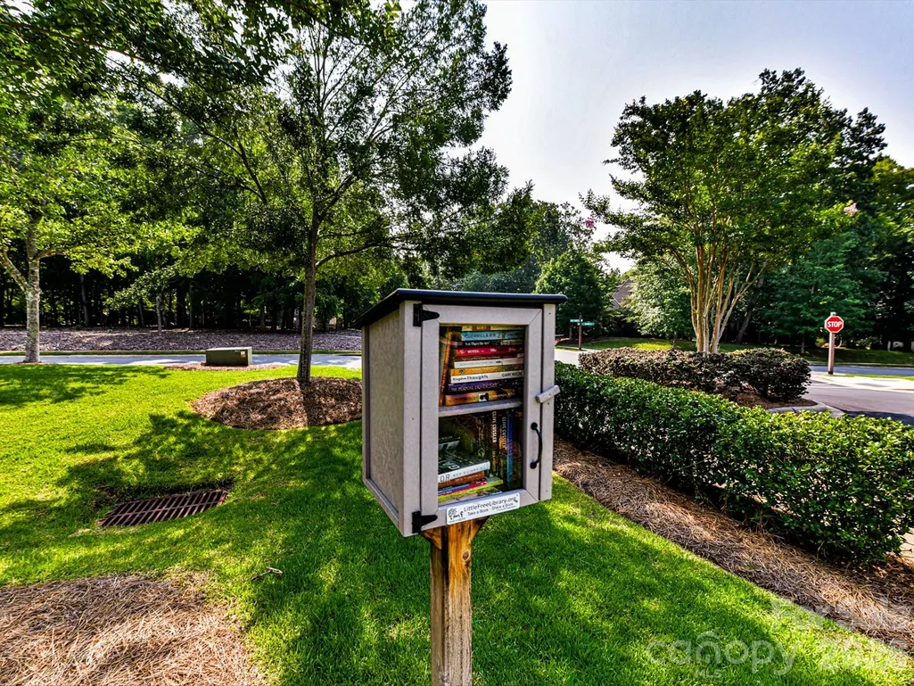
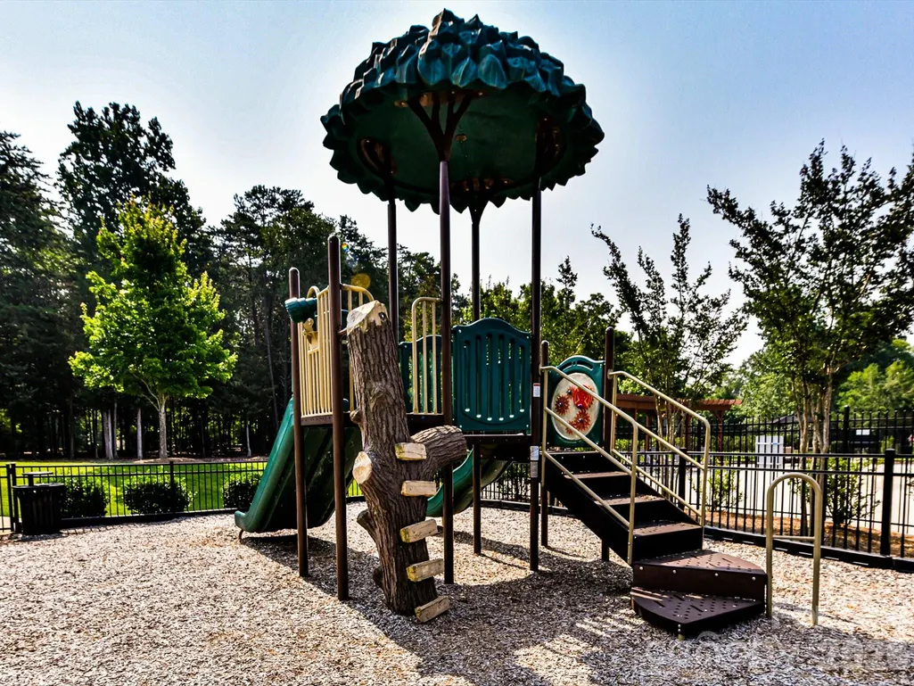
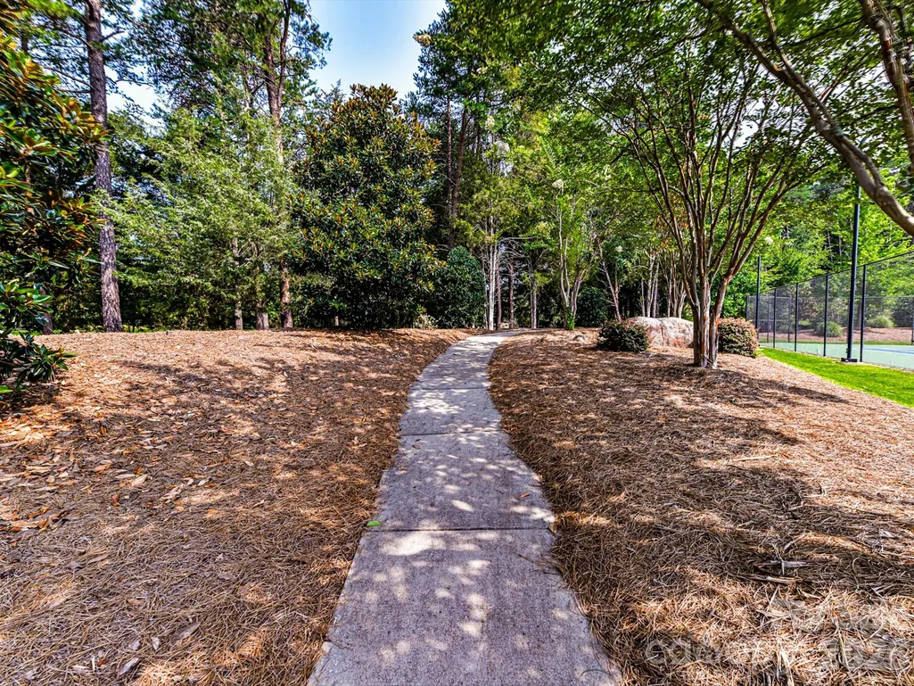
| Community Features | Clubhouse,Fitness Center,Game Court,Lake Access,Outdoor Pool,Playground,Sidewalks,Sport Court,Tennis Court(s),Walking Trails |
| Assoc Fee Paid Per | Quarterly |
| County | Mecklenburg |
| New Construction | No |
| Property Type | Residential |
| HOA | Yes |
| Subdivision Name | Chapel Cove |
| Garage Y/N | Yes |
| Full Baths | 3 |
| High School | Palisades |
| City | Charlotte |
| Association Name | CAMS Management |
| Senior Community Y/N | No |
| Lot Size Units | Acres |
| Carport Y/N | No |
| Elementary School | Winget Park |
| Middle/Junior High School | Southwest |
| Additional Parcels Y/N | No |
| Virtual Tour | https://wehaveashowing.com/12323-Cherrybark-Ln |
| Standard Status | Active |
| CAR_HOASubjectTo | Required |
| Construction Type | Site Built |
| Tax Assessed Value | 687100 |
| Virtual Tour | https://wehaveashowing.com/12323-Cherrybark-Ln |
| Listing Terms | Cash,Conventional |
Interior Features
| Interior Amenities | Attic Other,Attic Stairs Pulldown,Breakfast Bar,Built-in Features,Cable Prewire,Drop Zone,Entrance Foyer,Garden Tub,Kitchen Island,Open Floorplan,Pantry,Walk-In Closet(s) |
|---|---|
| Flooring | Carpet,Tile,Wood |
| Fireplace Features | Great Room,Outside |
| Basement (Y/N) | No |
| Fireplace Y/N | Yes |
| Above Grade Finished Area | 3400 |
| Half Baths | 1 |
| Laundry Features | Laundry Room,Main Level |
| Total Bedrooms | 4 |
| Total Baths | 4 |
| SqFt Main | 2144 |
| SqFt Upper | 1256 |
| Bedroom | 1 |
Exterior Features
| Exterior Amenities | Other - See Remarks |
|---|---|
| Parking Features | Attached Garage |
| Lot Features | Cul-De-Sac,Green Area,Level,Private,Wooded |
| Water Source | City |
| Lot Size Area | 0.589 |
| Foundation Details | Crawl Space |
| Road Surface Type | Concrete,Paved |
| Door Features | Sliding Doors |
| Road Responsibility | Publicly Maintained Road |
| Main Level Garage YN | Yes |
Amenities
- Foreclosure
- Views
- Short Sale
- New Construction
- Adult 55+
- Lease To Own
- No HOA Fees
- Furnished
- Primary On Main
- Air Conditioning
- Seller Finance
- Green
- Fixer Upper
- Horse
- Golf
- Fireplace
- Deck
- Garage
- Basement
- Pool
Property vs Single Family Average in 28278
Price
Year Built
Visits


