
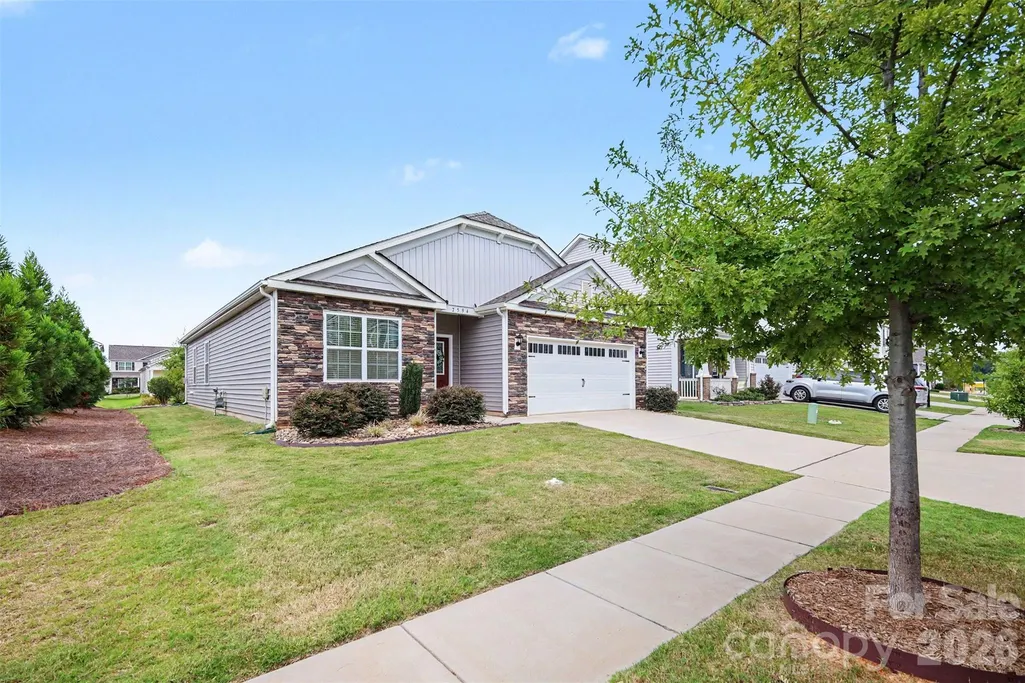
Address
7594 Stonehouse Drive, Gastonia, NC
Price
$ 344,700
Property Attributes
- ID#4419049
- TypeSingle Family
- Listing Status Active
- CountyGASTON
- CityGastonia
- AreaGaston County
- NeighborhoodNolen Farm
- Zip28056
- StyleRanch
- Year Built2022
- Price$ 344,700
- Bedrooms3
- Full Bathrooms2
- Half Bathrooms0
- Sqr Footage1538
- Lot Size0.16 Acres
Data Source:
Canopy MLS
Property Description
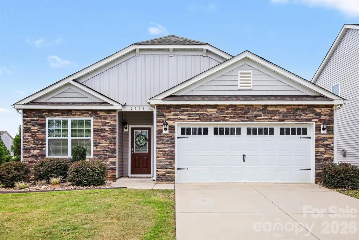
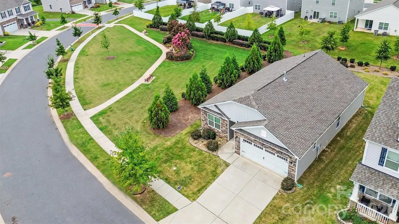
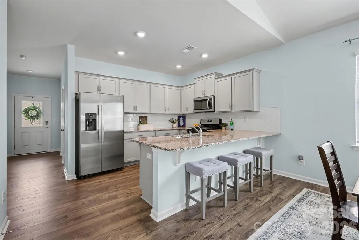
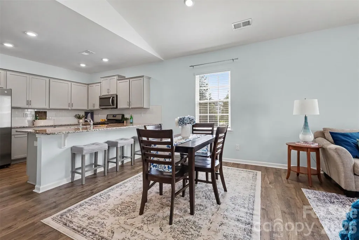
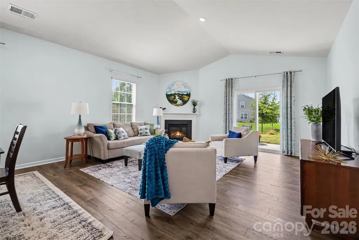
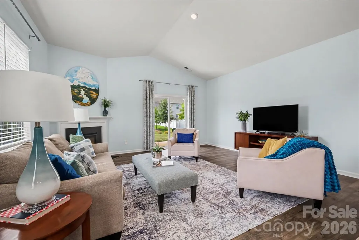
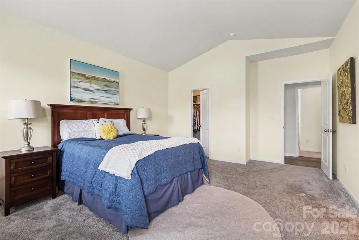
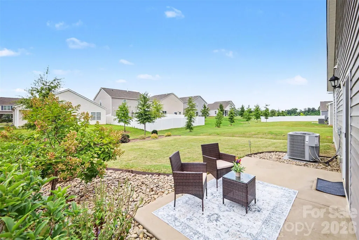
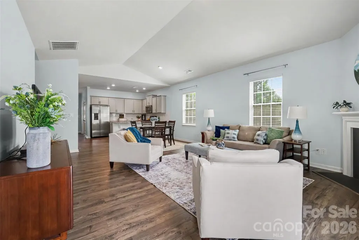
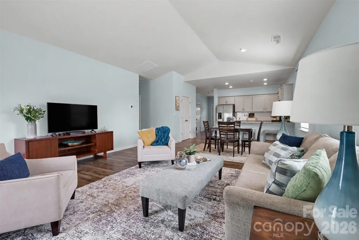
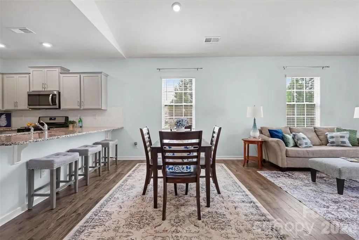
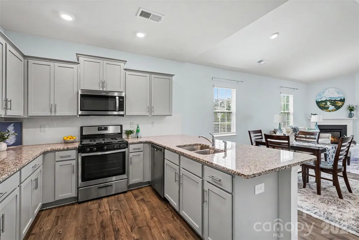
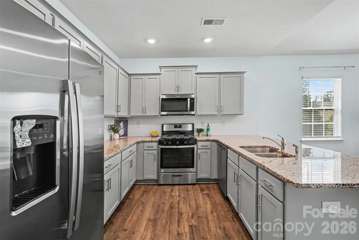
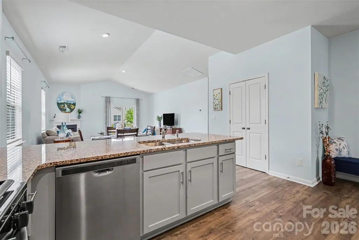
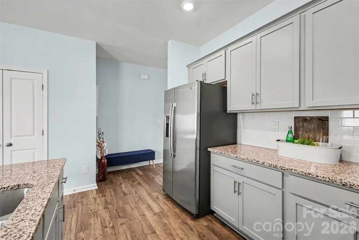
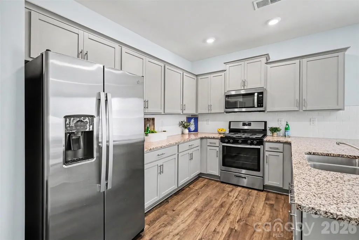
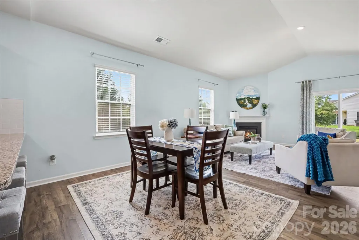
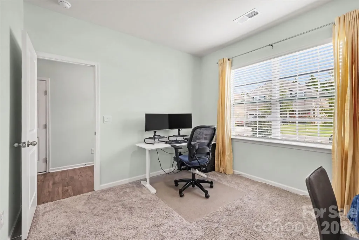
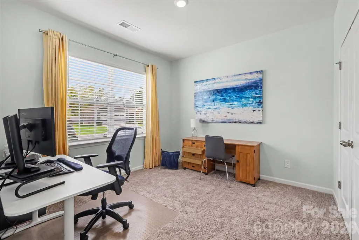
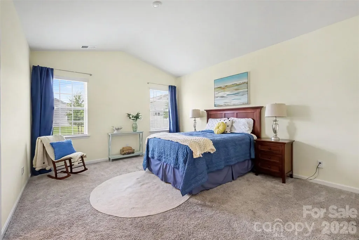
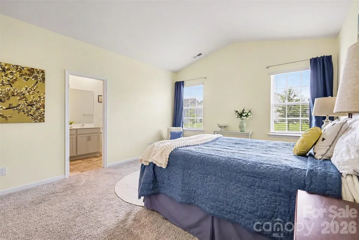
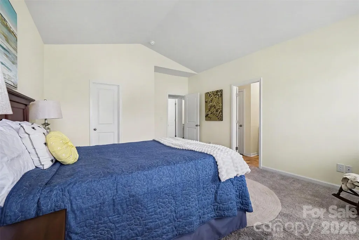
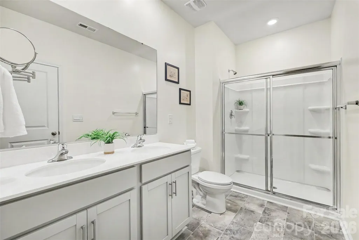
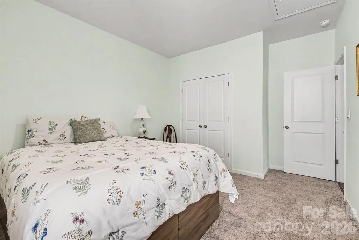
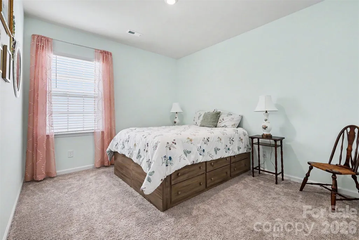
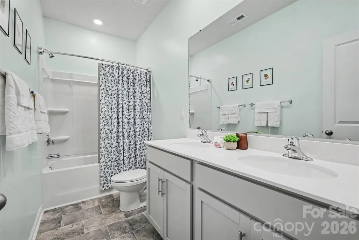
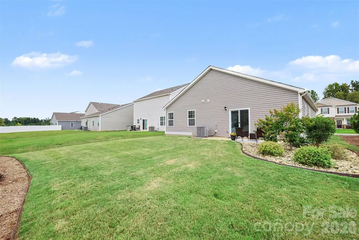
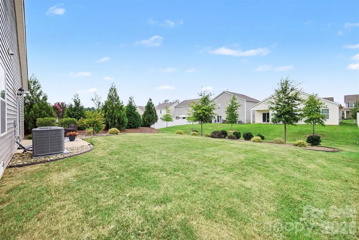
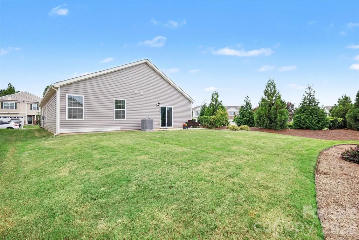
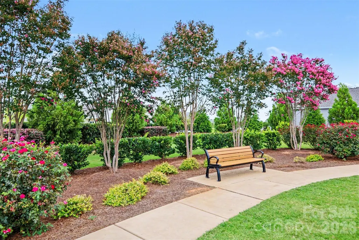
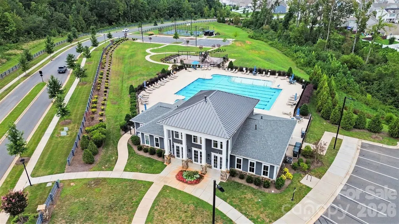
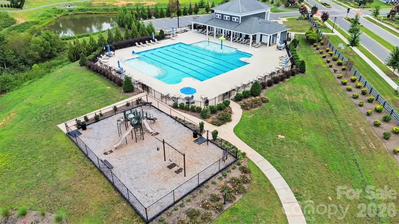
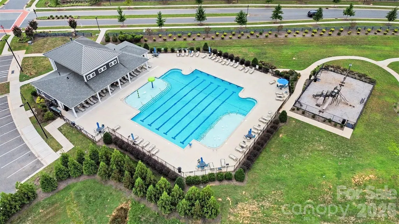
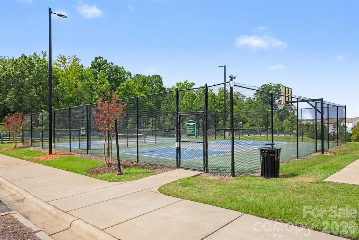
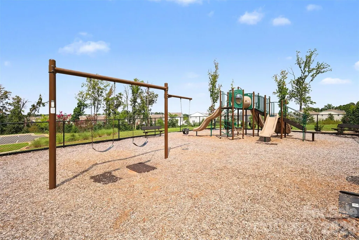
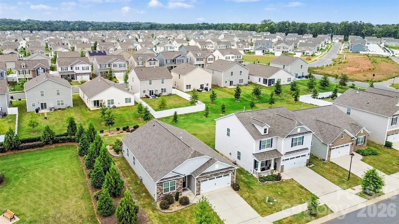
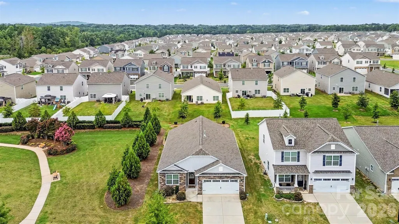
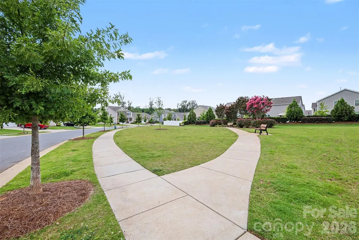
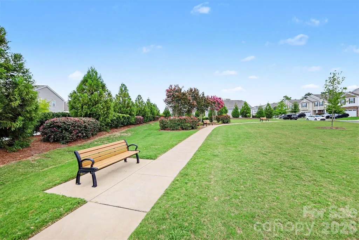
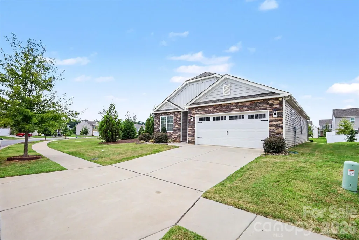
Single-level living on a private, level lot next to a lovely landscaped pocket park in an established part of Nolen Farm in Gaston County. Built in 2022 and meticulously maintained, this ranch is move-in ready. Nothing to do but enjoy. The updated open floor plan features a spacious kitchen with a large granite island flowing into the light filled main living space with a vaulted ceiling, grounded by a gas fireplace. Neutral colors throughout highlight the easy flow of this home. The primary suite feels spacious with a vaulted ceiling, an ensuite with a walk-in shower, and a closet sized for real life. Two additional bedrooms flex for guests, a home office, or hobbies. Outside, the patio and yard with mature landscaping connect to the peaceful pocket park next door. A level driveway leads to the two car garage, with easy access straight into the home. Filled with resort style community amenities and close to Charlotte and Lake Wylie. This home feels barely lived in and offers a perfect combination of comfort, functionality, and location. The curb appeal greets you with stacked stone and shake style siding, plus a covered entry with a front door featuring a leaded glass window and coach lights flanking the garage entry. Durable LVP flooring runs through the main living areas, with tile in the bathrooms and carpet in the bedrooms. Storage is plentiful with intentionally positioned closets, pantries, and storage throughout the home. All major systems, including the roof, HVAC, and water heater are under four years old. Nothing to replace. Nolen Farm residents have access to a clubhouse, a junior Olympic pool, a splash zone, sport courts, a network of paved trails and sidewalks, a playground, and neighborhood parks, including the one this home sits adjacent to. Nolen Farm sits on the west side of the Charlotte area, 7 miles from a marina on Lake Wylie and 7 miles from Daniel Stowe Botanical Garden. Charlotte Douglas International Airport is 14 miles away, with Uptown Charlotte 20 miles out via I-85.
| Elementary School | Middle School | High School |
|---|---|---|
| W.a. Bess Elementary School | Cramerton Middle School | Forestview High School |
| Price History | |
|---|---|
| 8/28/2026 | Listed $344,700 |
General Features
| Living Area | 1538 |
|---|---|
| Sewer | Public Sewer |
| Heating | Forced Air |
| Cooling | Central Air |
| Utilities | Cable Available,Electricity Connected,Natural Gas,Underground Utilities |
| Appliances | Dishwasher,Electric Water Heater,Gas Cooktop,Microwave,Oven |
| Development Status | Completed |
| HOA Fee | 73.5 |
| Garage Spaces | 2 |
| Patio/Porch Features | Patio |
| Architectural Style | Ranch |
| Security Features | Carbon Monoxide Detector(s) |
| Construction Materials | Stone Veneer,Vinyl |
| Exclusions | Magnifying mounting mirror in primary bath |
| Year Built | 2022 |
| Levels | One |
| Property Subtype | Single Family Residence |
| Parcel Number | 307032 |
| Community Features | Clubhouse,Outdoor Pool,Playground,Sidewalks,Sport Court,Tennis Court(s),Walking Trails |
| Assoc Fee Paid Per | Monthly |
| County | Gaston |
| New Construction | No |
| Property Type | Residential |
| HOA | Yes |
| Subdivision Name | Nolen Farm |
| Garage Y/N | Yes |
| Full Baths | 2 |
| Directions | From downtown Gastonia,start by traveling east on E Franklin Boulevard (US-29 / US-74). Continue straight for 3 miles until you reach Union Road (NC-274),then take a right. Drive south on Union Road |
| High School | Forestview |
| City | Gastonia |
| Association Name | Nolen Farm Homeowners |
| Senior Community Y/N | No |
| Lot Size Units | Acres |
| Carport Y/N | No |
| Elementary School | W.A. Bess |
| Middle/Junior High School | Cramerton |
| Additional Parcels Y/N | No |
| Virtual Tour | https://www.zillow.com/view-imx/2ad62173-7975-4f94-a964-1e1c35def12c?initialViewType=pano&utm_source=dashboard |
| AssociationName2 | Realmanage LLC Ciranet |
| Builder Name | D.R. Horton |
| Standard Status | Active |
| CAR_HOASubjectTo | Required |
| Construction Type | Site Built |
| Tax Assessed Value | 335780 |
| Virtual Tour | https://www.zillow.com/view-imx/2ad62173-7975-4f94-a964-1e1c35def12c?initialViewType=pano&utm_source=dashboard |
| Listing Terms | Cash,Conventional,FHA,VA Loan |
Interior Features
| Interior Amenities | Attic Stairs Pulldown,Kitchen Island,Open Floorplan,Pantry,Split Bedroom,Walk-In Closet(s) |
|---|---|
| Flooring | Carpet,Tile,Vinyl |
| Fireplace Features | Gas,Living Room |
| Basement (Y/N) | No |
| Fireplace Y/N | Yes |
| Above Grade Finished Area | 1538 |
| Laundry Features | Electric Dryer Hookup,Laundry Closet,Main Level,Washer Hookup |
| Total Bedrooms | 3 |
| Total Baths | 2 |
| SqFt Main | 1538 |
| SqFt Garage | 440 |
| Bedroom | 3 |
Exterior Features
| Parking Features | Driveway,Attached Garage,Garage Door Opener,Garage Faces Front |
|---|---|
| Lot Features | Green Area,Level |
| Water Source | City |
| Lot Size Area | 0.16 |
| Foundation Details | Slab |
| Road Surface Type | Concrete,Paved |
| Door Features | Sliding Doors |
| Builder Model | Davidson |
| Road Responsibility | Publicly Maintained Road |
| Main Level Garage YN | Yes |
Amenities
- Foreclosure
- Views
- Short Sale
- New Construction
- Adult 55+
- Lease To Own
- No HOA Fees
- Furnished
- Primary On Main
- Air Conditioning
- Seller Finance
- Green
- Fixer Upper
- Horse
- Golf
- Fireplace
- Deck
- Garage
- Basement
- Pool
Property vs Single Family Average in 28056
Price
Year Built
Visits


