
Just Listed

Address
6800 Ludwig Drive, Charlotte, NC
Price
$ 425,000
Property Attributes
- ID#4421027
- TypeSingle Family
- Listing Status Active
- CountyMECKLENBURG
- CityCharlotte
- AreaMecklenburg County
- NeighborhoodHampshire Hills
- Zip28215
- Style
- Year Built1969
- Price$ 425,000
- Bedrooms4
- Full Bathrooms3
- Half Bathrooms0
- Sqr Footage1901
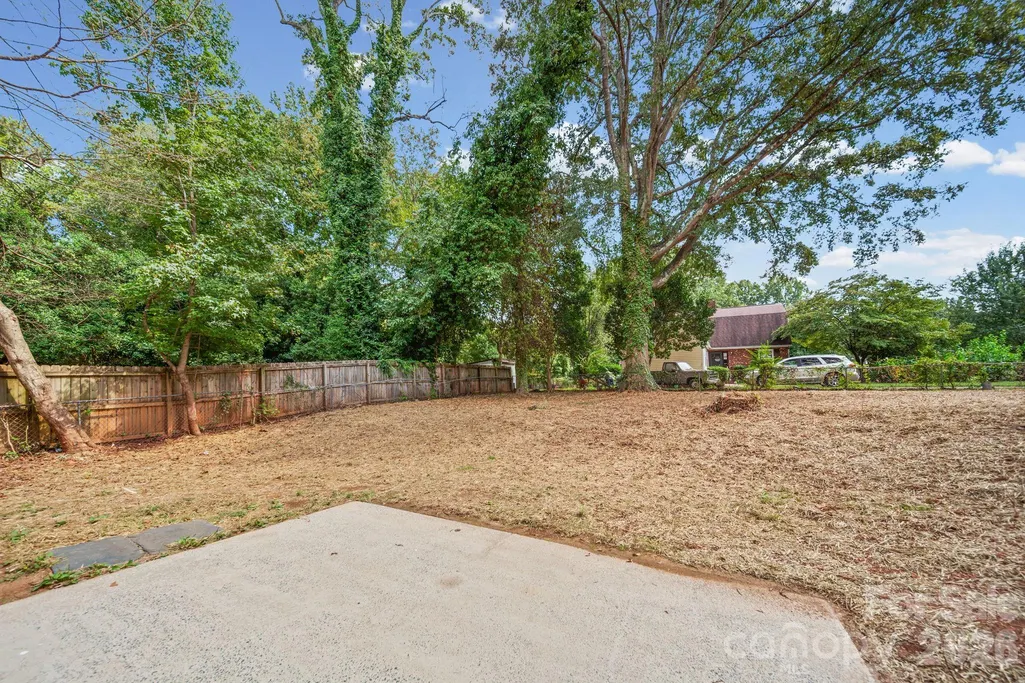
- Lot Size0.35 Acres
Data Source:
Canopy MLS
Property Description
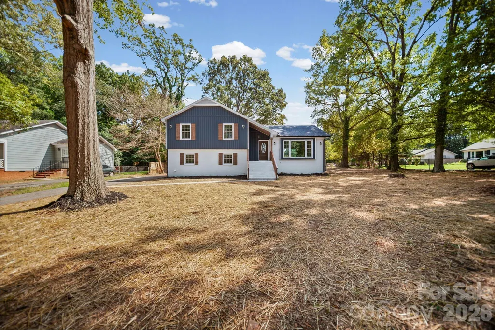
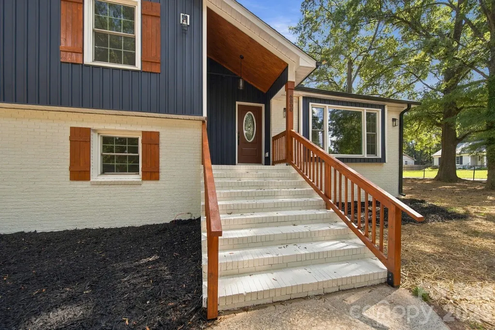
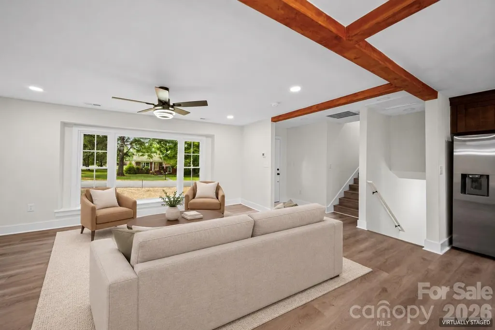
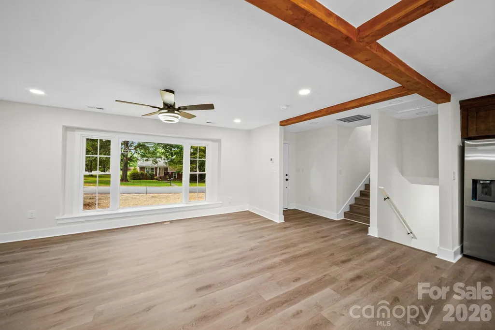
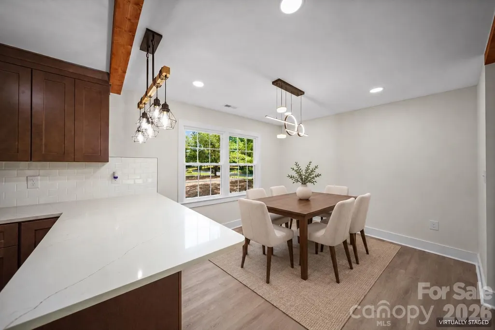
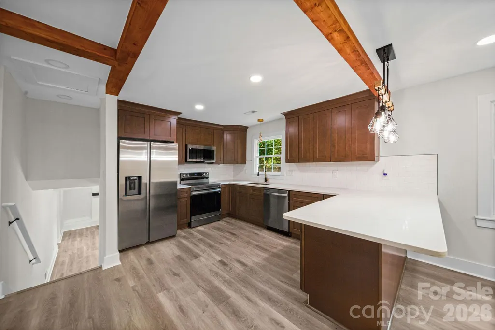
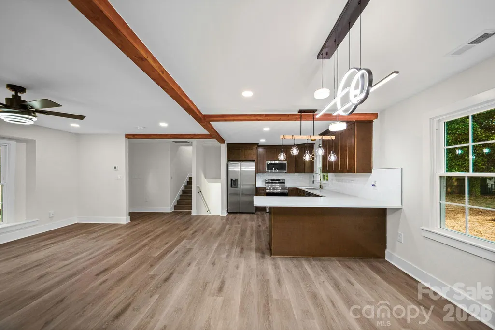
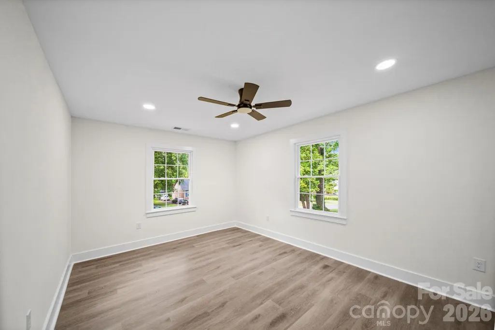
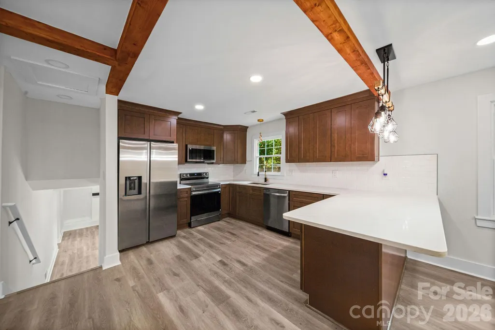
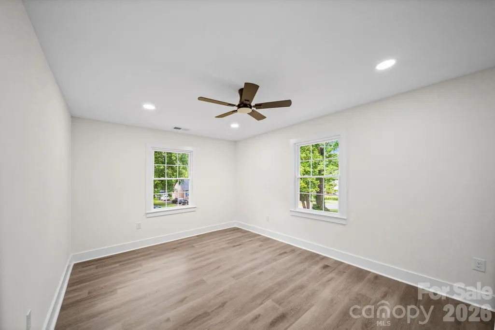
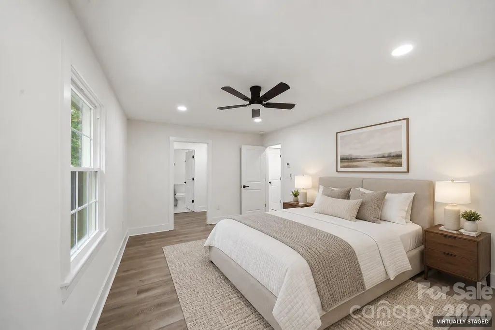
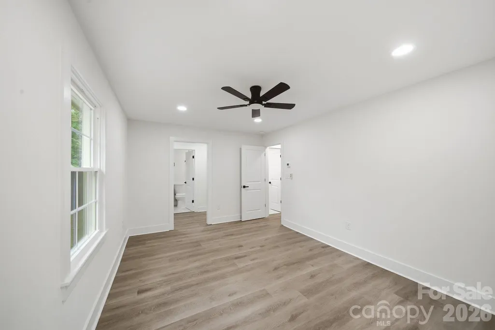
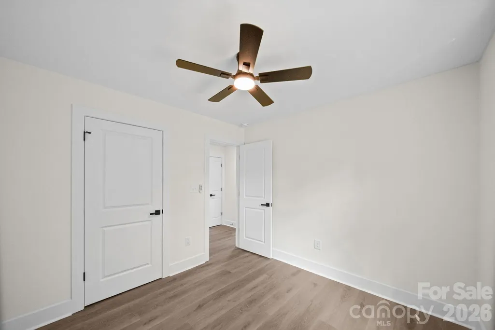
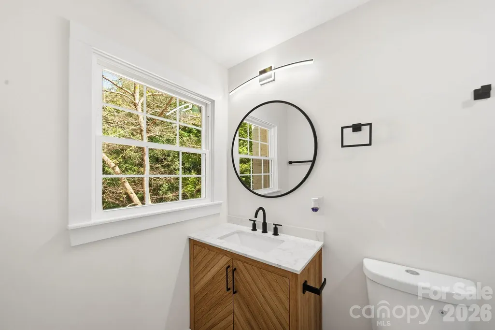
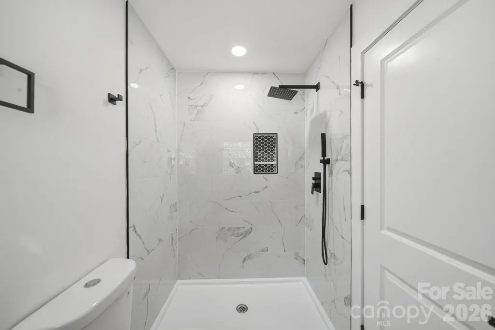
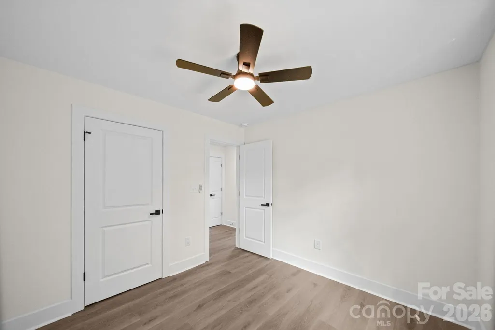
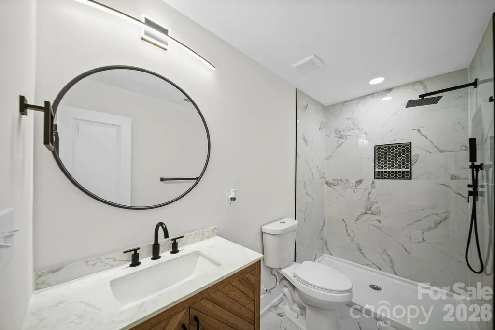
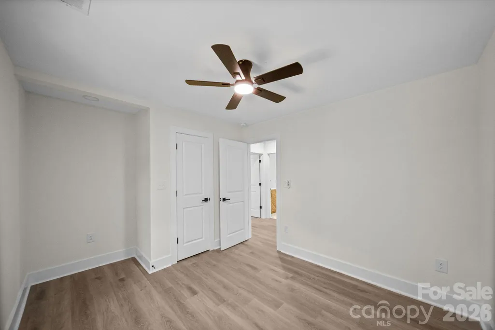
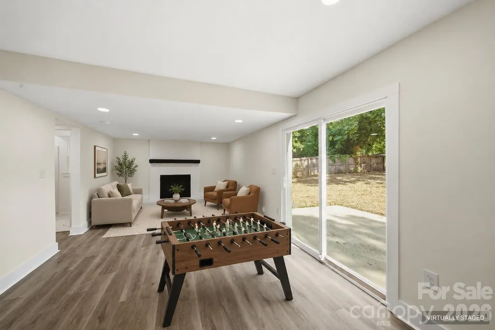
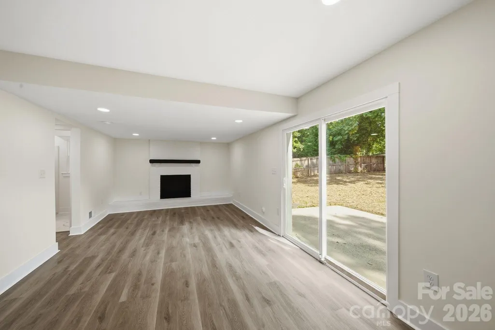
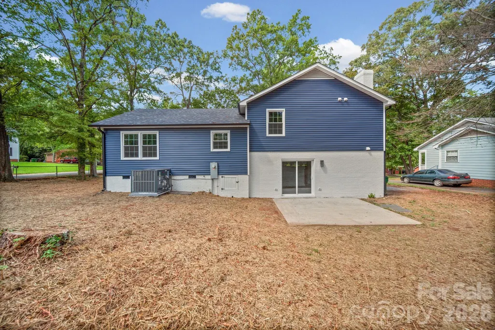
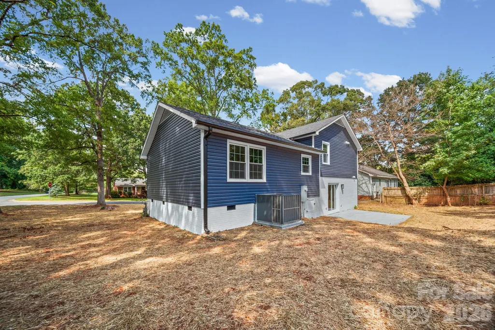
Welcome to 6800 Ludwig Dr, a beautifully renovated 4-bedroom, 3-bath home offering +/- 1,901 square feet across a flexible split-level layout. The open main level features a bright living area and an updated kitchen with stainless steel appliances, generous cabinetry, and a spacious peninsula. Upstairs are three bedrooms and two full baths, while the lower level adds a fourth bedroom, full bath, family room with fireplace, and laundry area—ideal for guests, work, or recreation. Outside, enjoy a covered front porch, mature trees, and an open backyard with patio space. Located in Hampshire Hills near Reedy Creek Regional Park and University City, with convenient access to shopping, dining, The Plaza, Plaza Road Extension, and W.T. Harris Boulevard.
| Elementary School | Middle School | High School |
|---|---|---|
| Grove Park Elementary School | Northridge Middle School | Rocky River High School |
| Price History | |
|---|---|
| 9/3/2026 | Listed $425,000 |
General Features
| Living Area | 1901 |
|---|---|
| Sewer | Public Sewer |
| Heating | Forced Air |
| Cooling | Central Air |
| Roof | Architectural Shingle |
| Appliances | Dishwasher,Electric Range,Microwave,Refrigerator with Ice Maker |
| Construction Materials | Vinyl,Wood |
| Year Built | 1969 |
| Levels | Split Level |
| Property Subtype | Single Family Residence |
| Parcel Number | 097-043-10 |
| County | Mecklenburg |
| New Construction | No |
| Property Type | Residential |
| HOA | No |
| Subdivision Name | Hampshire Hills |
| Garage Y/N | No |
| Full Baths | 3 |
| High School | Rocky River |
| City | Charlotte |
| Senior Community Y/N | No |
| Lot Size Units | Acres |
| Carport Y/N | No |
| Elementary School | Grove Park |
| Middle/Junior High School | Northridge |
| Additional Parcels Y/N | No |
| Standard Status | Active |
| CAR_HOASubjectTo | None |
| Construction Type | Site Built |
| Tax Assessed Value | 217400 |
| Listing Terms | Cash,Conventional,FHA,VA Loan |
Interior Features
| Basement (Y/N) | No |
|---|---|
| Fireplace Y/N | Yes |
| Above Grade Finished Area | 1901 |
| Laundry Features | Electric Dryer Hookup,Mud Room,Lower Level |
| Total Bedrooms | 4 |
| Total Baths | 3 |
| SqFt Main | 573 |
| SqFt Lower | 656 |
| SqFt Upper | 672 |
Exterior Features
| Parking Features | Driveway |
|---|---|
| Water Source | City |
| Lot Size Area | 0.35 |
| Foundation Details | Crawl Space,Slab,Other - See Remarks |
| Road Surface Type | Concrete,Paved |
| Road Responsibility | Publicly Maintained Road |
| Main Level Garage YN | No |
Amenities
- Foreclosure
- Views
- Short Sale
- New Construction
- Adult 55+
- Lease To Own
- No HOA Fees
- Furnished
- Primary On Main
- Air Conditioning
- Seller Finance
- Green
- Fixer Upper
- Horse
- Golf
- Fireplace
- Deck
- Garage
- Basement
- Pool
Property vs Single Family Average in 28215
Price
Year Built
Visits


