
Open House Sun, Sep 20th 02:00 PM - 04:00 PM
Address
10431 Alvarado Way, Charlotte, NC
Price
$ 575,000
Property Attributes
- ID#4421425
- TypeSingle Family
- Listing Status Active
- CountyMECKLENBURG
- CityCharlotte
- AreaMecklenburg County
- NeighborhoodStone Creek Ranch
- Zip28277
- Style
- Year Built2006
- Price$ 575,000
- Bedrooms3
- Full Bathrooms2
- Half Bathrooms1
- Sqr Footage2090
- Lot Size0.211 Acres
Data Source:
Canopy MLS
Property Description
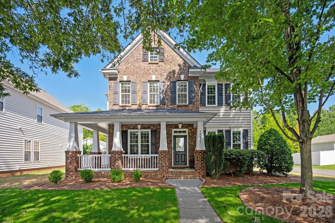
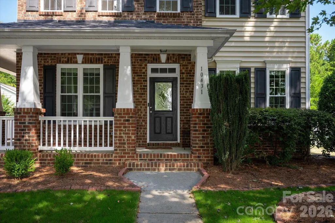
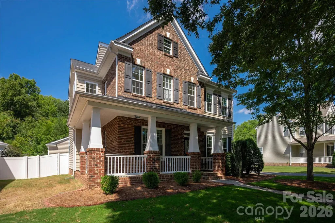
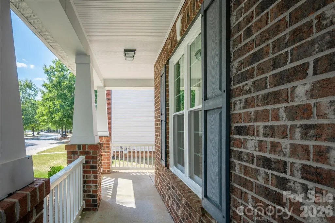
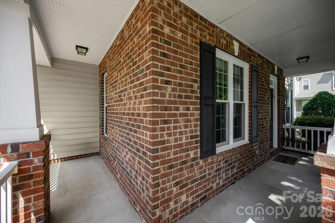
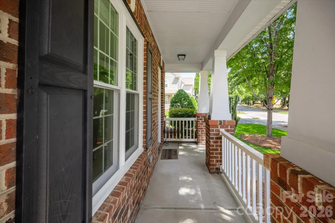
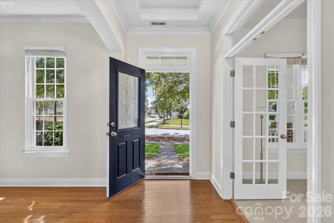
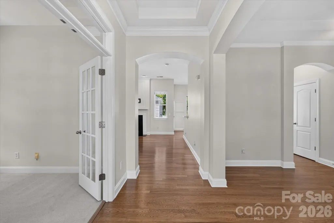
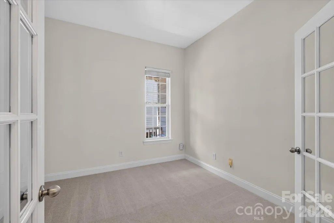
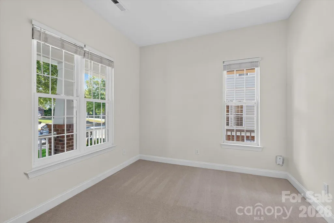
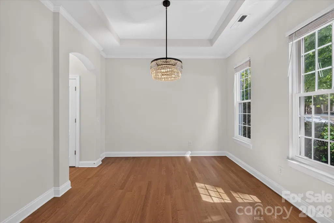
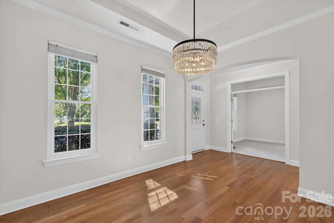
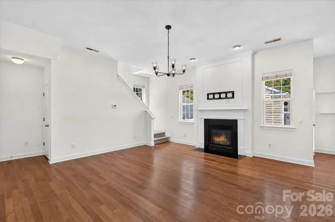
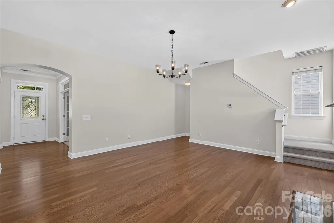
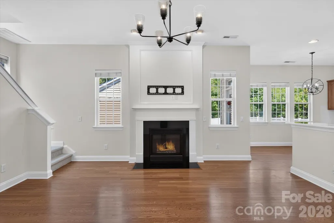
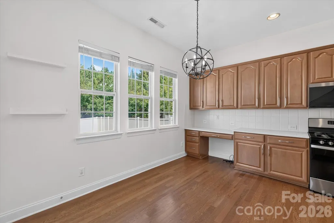
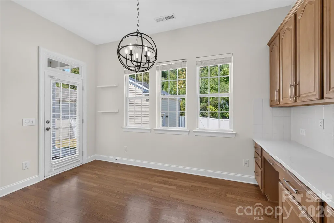
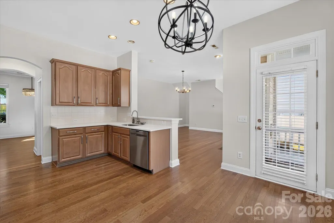
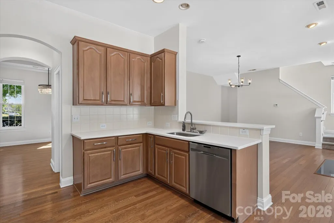
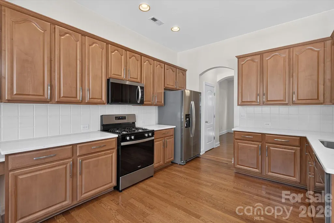
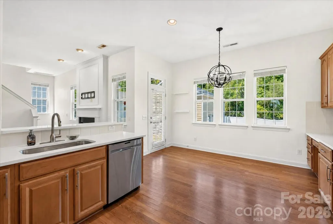
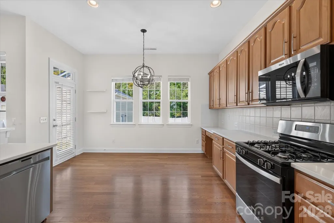
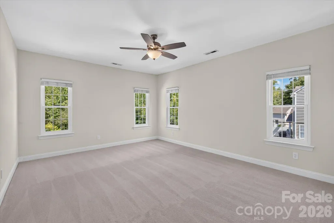
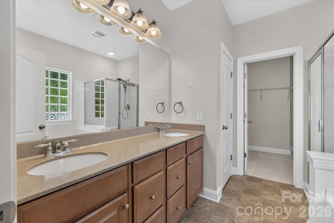
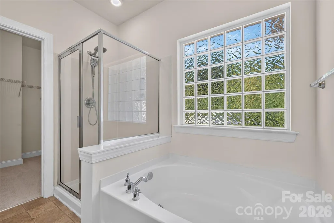
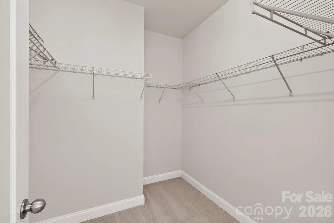
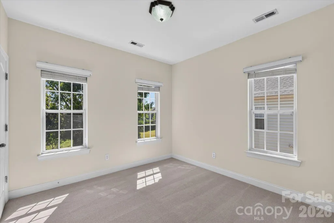
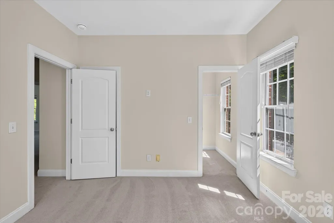
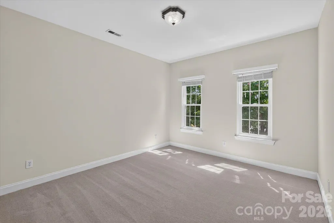
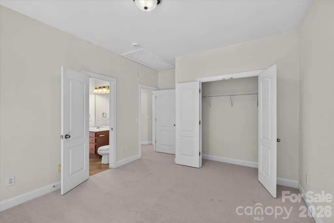
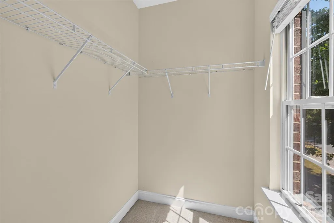
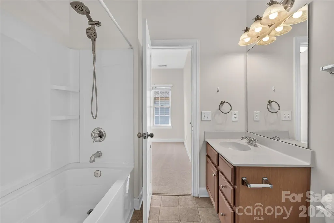
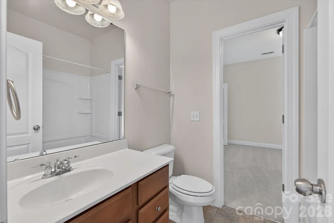
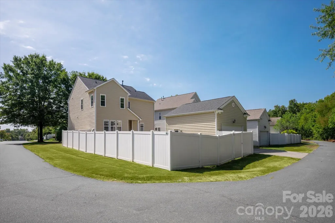
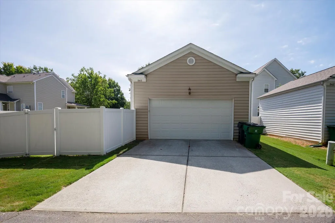
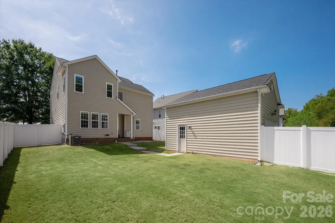
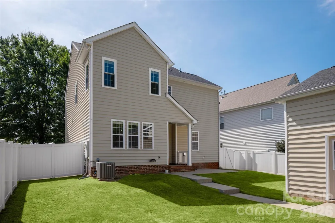
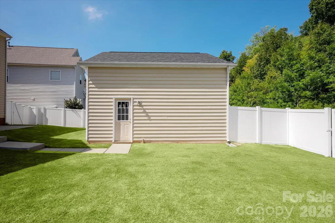
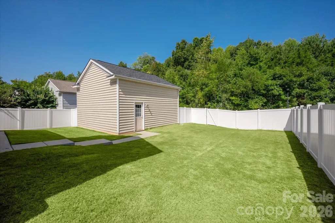
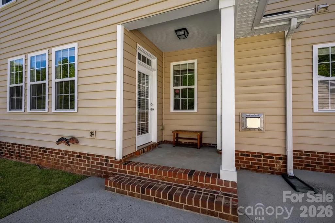
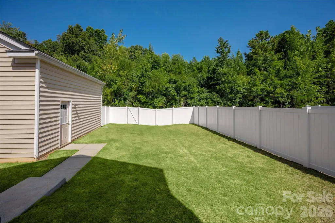
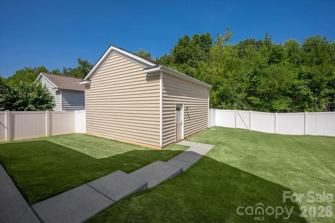
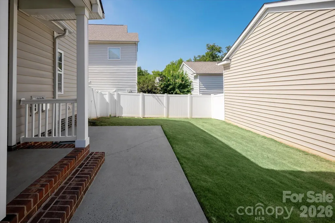
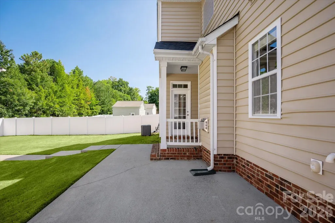
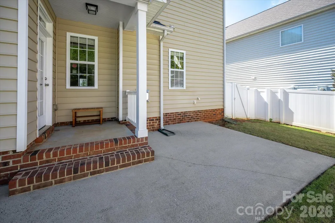
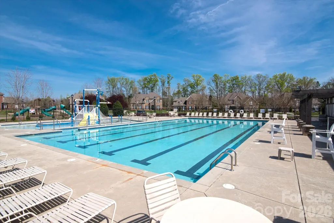
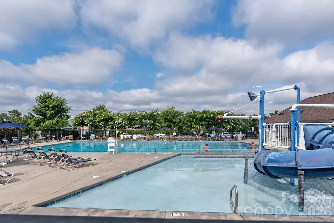
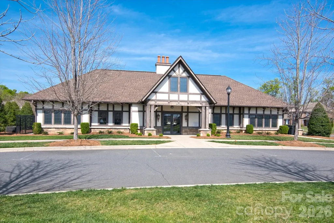
Turn-key and beautifully updated in sought-after Stone Creek Ranch! This charming 3-bedroom home features a new roof (September 2026), new carpet, fresh paint, new quartz countertops, and new gas range. The light-filled, open floor plan offers hardwood floors throughout the main level and an easy flow for everyday living and entertaining. Outside, enjoy a covered front porch overlooking a tree-lined street, plus a private backyard with patio and detached 2-car garage. Neighborhood amenities include a community pool, playground, and sidewalks. Fantastic location just minutes from I-485 with convenient access to the shopping, dining, and entertainment at Rea Farms and Waverly, plus Life Time Fitness. Move-in ready and full of charm! Low maintenance living with landscaping included.
| Elementary School | Middle School | High School |
|---|---|---|
| Polo Ridge Elementary School | J.M. Robinson Middle School | Ballantyne Ridge High School |
| Price History | |
|---|---|
| 9/10/2026 | Listed $575,000 |
General Features
| Living Area | 2090 |
|---|---|
| Sewer | Public Sewer |
| Heating | Forced Air |
| Cooling | Central Air |
| Roof | Architectural Shingle |
| Appliances | Dishwasher,Disposal,Gas Oven,Microwave |
| Zoning | MX1INNOV |
| HOA Fee | 509.07 |
| Garage Spaces | 2 |
| Patio/Porch Features | Covered,Front Porch,Patio |
| Construction Materials | Brick Partial,Vinyl |
| Year Built | 2006 |
| Levels | Two |
| Property Subtype | Single Family Residence |
| Parcel Number | 229-154-22 |
| Community Features | Clubhouse,Fitness Center,Outdoor Pool,Playground,Sidewalks,Street Lights,Tennis Court(s) |
| Assoc Fee Paid Per | Quarterly |
| County | Mecklenburg |
| New Construction | No |
| Property Type | Residential |
| HOA | Yes |
| Subdivision Name | Stone Creek Ranch |
| Garage Y/N | Yes |
| Full Baths | 2 |
| High School | Ballantyne Ridge |
| City | Charlotte |
| Association Name | CAMS |
| Senior Community Y/N | No |
| Lot Size Units | Acres |
| Carport Y/N | No |
| Elementary School | Polo Ridge |
| Middle/Junior High School | J.M. Robinson |
| Additional Parcels Y/N | No |
| Standard Status | Active |
| CAR_HOASubjectTo | Required |
| Construction Type | Site Built |
| Restrictions | Architectural Review |
| Tax Assessed Value | 477200 |
| Listing Terms | Cash,Conventional,FHA,VA Loan |
Interior Features
| Interior Amenities | Attic Stairs Pulldown,Entrance Foyer,Open Floorplan,Pantry |
|---|---|
| Flooring | Carpet,Wood |
| Fireplace Features | Gas Log,Living Room |
| Basement (Y/N) | No |
| Fireplace Y/N | Yes |
| Above Grade Finished Area | 2090 |
| Half Baths | 1 |
| Laundry Features | Laundry Room,Upper Level |
| Total Bedrooms | 3 |
| Total Baths | 3 |
| SqFt Main | 1045 |
| SqFt Upper | 1045 |
Exterior Features
| Parking Features | Detached Garage |
|---|---|
| Lot Features | Level,Private,Wooded |
| Water Source | City |
| Lot Size Area | 0.211 |
| Foundation Details | Slab |
| Road Surface Type | Concrete,Paved |
| Door Features | French Doors |
| Road Responsibility | Publicly Maintained Road |
| Main Level Garage YN | Yes |
Amenities
- Foreclosure
- Views
- Short Sale
- New Construction
- Adult 55+
- Lease To Own
- No HOA Fees
- Furnished
- Primary On Main
- Air Conditioning
- Seller Finance
- Green
- Fixer Upper
- Horse
- Golf
- Fireplace
- Deck
- Garage
- Basement
- Pool
Property vs Single Family Average in 28277
Price
Year Built
Visits


