
Address
1428 Griers Grove Road, Charlotte, NC
Price
$ 329,990
Property Attributes
- ID#4422558
- TypeSingle Family
- Listing Status Active
- CountyMECKLENBURG
- CityCharlotte
- AreaMecklenburg County
- NeighborhoodGriers Grove
- Zip28216
- StyleContemporary
- Year Built2002
- Price$ 329,990
- Bedrooms3
- Full Bathrooms2
- Half Bathrooms1
- Sqr Footage1442
- Lot Size0.114 Acres
Data Source:
Canopy MLS
Property Description
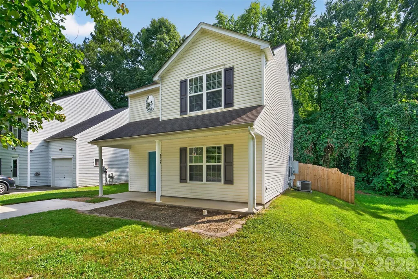
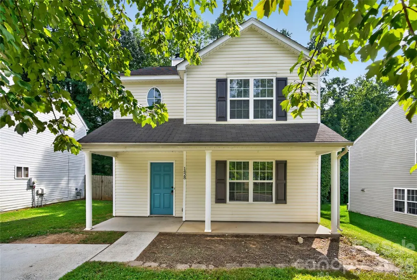
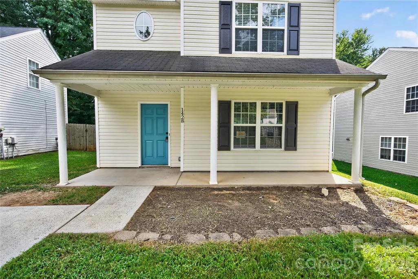
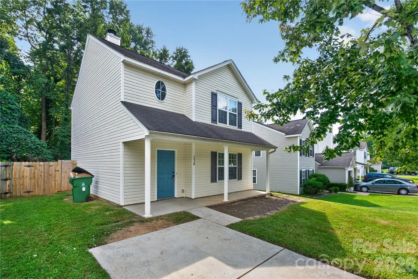
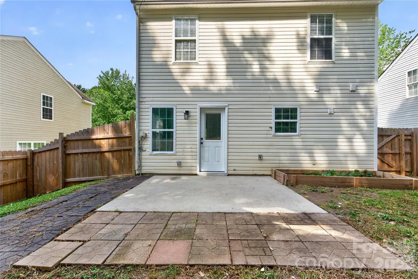
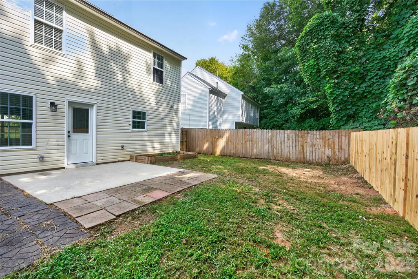
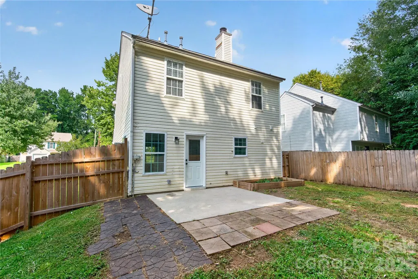
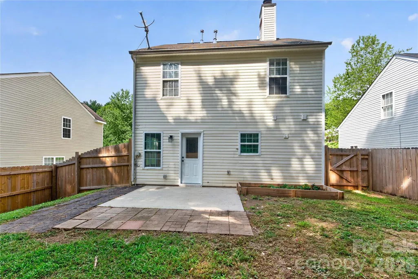
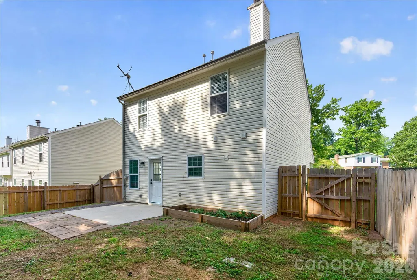
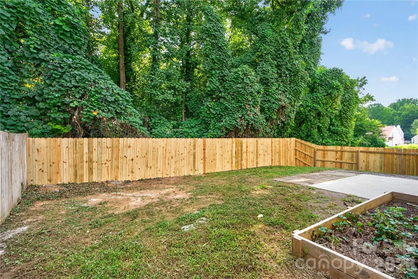
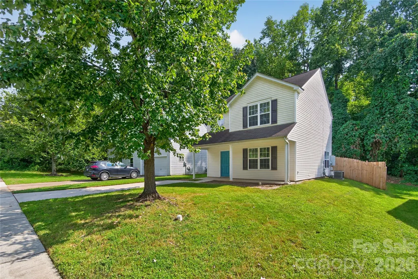
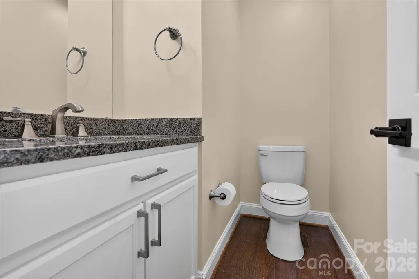
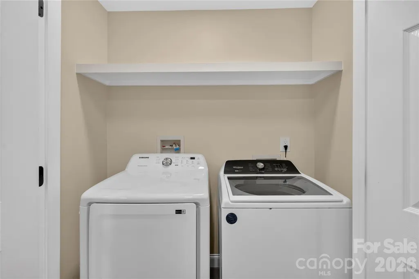
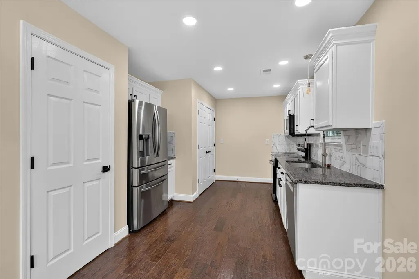
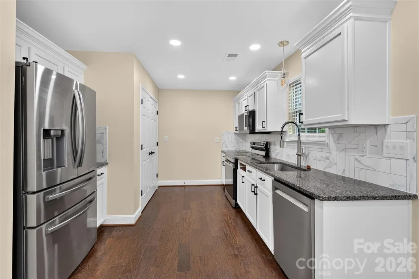
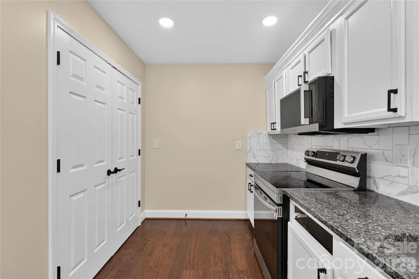
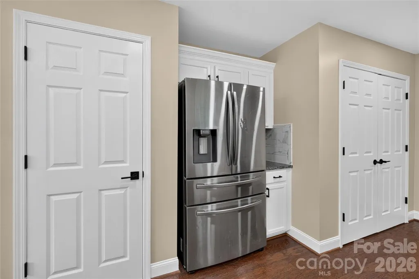
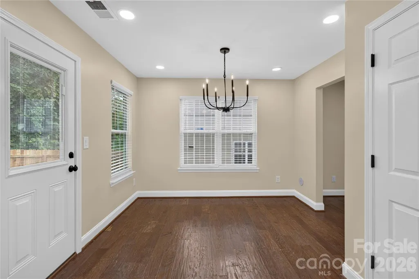
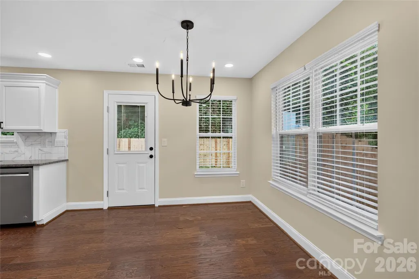
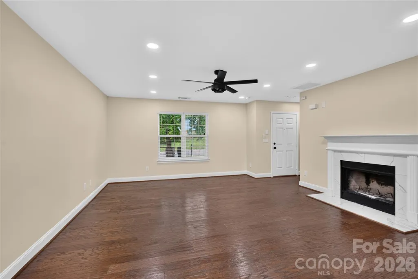
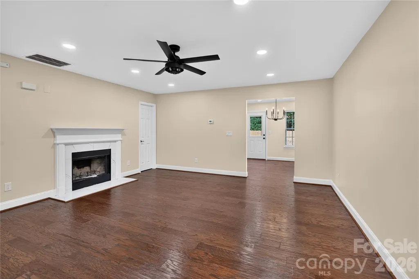
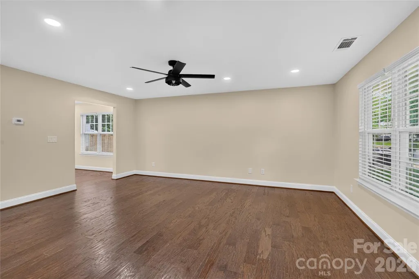
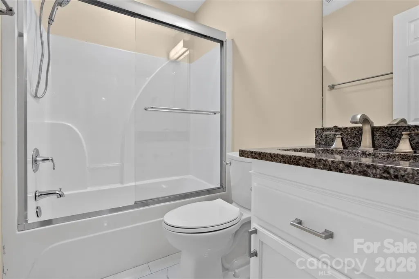
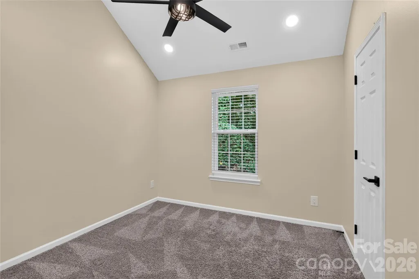
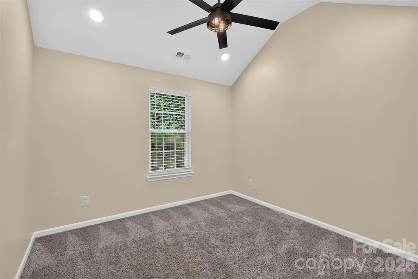
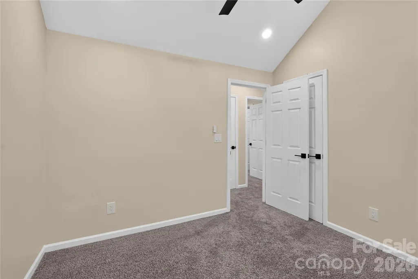
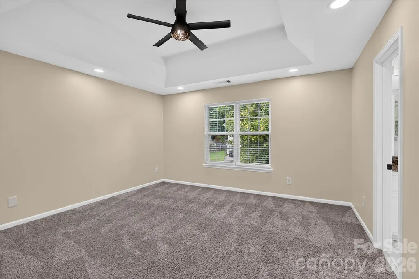
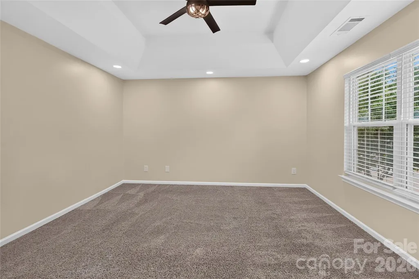
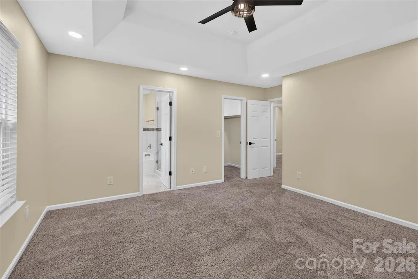
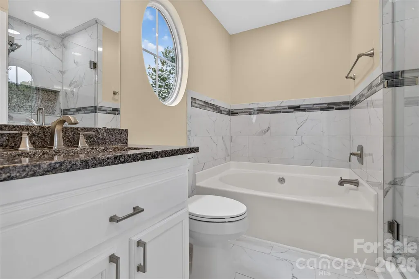
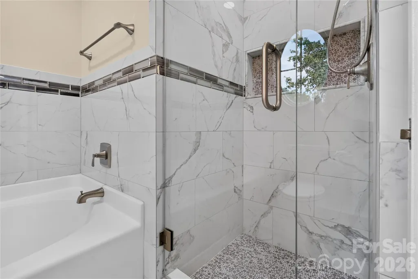
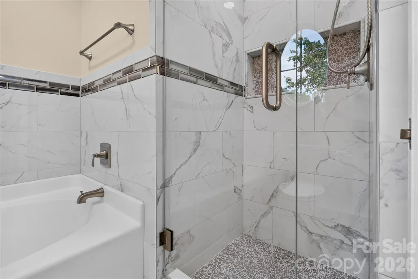
Beautifully Renovated, Move-In Ready Home in Griers Grove! Welcome to this beautifully renovated, move-in ready home in the desirable Griers Grove neighborhood! From the moment you step inside, you’ll notice the attention to detail throughout. The entire first floor features beautiful engineered hardwood flooring, while the kitchen and bathrooms showcase elegant granite countertops. The recently updated kitchen comes complete with stainless steel appliances, and the washer and dryer are included for your convenience. The newly installed carpet adds comfort and warmth to the bedrooms and living spaces. The primary bathroom is truly a dream! Recently renovated with a stylish walk-in shower featuring beautiful tile from floor to ceiling, it offers the perfect place to relax and unwind. Step outside to the backyard and enjoy the newly installed privacy fence — perfect for pets, entertaining, or simply relaxing outdoors. The location is incredibly convenient, with easy access to I-77 and I-85 and just a short 10-minute drive to Uptown Charlotte. Situated in a rapidly growing area, this home is a true gem and a wonderful opportunity for anyone looking for comfort, style, and convenience. Don’t miss the opportunity to make this beautifully renovated home your own!
| Elementary School | Middle School | High School |
|---|---|---|
| Unspecified Elementary School | Unspecified Middle School | Unspecified High School |
| Price History | |
|---|---|
| 9/8/2026 | Listed $329,990 |
General Features
| Living Area | 1442 |
|---|---|
| Sewer | Public Sewer |
| Heating | Central,Forced Air,Natural Gas |
| Cooling | Central Air,Electric |
| Utilities | Cable Available,Cable Connected,Electricity Connected,Natural Gas |
| Roof | Architectural Shingle |
| Appliances | Convection Microwave,Dishwasher,Disposal,Electric Cooktop,Electric Oven,Electric Range,Gas Water Heater,Microwave |
| HOA Fee | 90 |
| Patio/Porch Features | Patio |
| Architectural Style | Contemporary |
| Construction Materials | Vinyl |
| Year Built | 2002 |
| Levels | Two |
| Property Subtype | Single Family Residence |
| Parcel Number | 039-134-40 |
| Assoc Fee Paid Per | Semi-Annually |
| County | Mecklenburg |
| New Construction | No |
| Property Type | Residential |
| HOA | Yes |
| Subdivision Name | Griers Grove |
| Garage Y/N | No |
| Full Baths | 2 |
| High School | Unspecified |
| City | Charlotte |
| Senior Community Y/N | No |
| Lot Size Units | Acres |
| Carport Y/N | No |
| Elementary School | Unspecified |
| Middle/Junior High School | Unspecified |
| Additional Parcels Y/N | No |
| Standard Status | Active |
| CAR_HOASubjectTo | Required |
| Construction Type | Site Built |
| Tax Assessed Value | 281800 |
| Listing Terms | Cash,Conventional,FHA,VA Loan |
Interior Features
| Interior Amenities | Built-in Features |
|---|---|
| Flooring | Carpet,Hardwood |
| Fireplace Features | Gas Log |
| Basement (Y/N) | No |
| Window Features | Insulated Window(s) |
| Fireplace Y/N | Yes |
| Above Grade Finished Area | 1442 |
| Half Baths | 1 |
| Laundry Features | In Unit |
| Total Bedrooms | 3 |
| Total Baths | 3 |
| SqFt Main | 721 |
| SqFt Upper | 721 |
Exterior Features
| Fencing | Fenced |
|---|---|
| Parking Features | Driveway |
| Lot Features | Level |
| Water Source | City |
| Lot Size Area | 0.114 |
| Foundation Details | Slab |
| Road Surface Type | Concrete |
| Door Features | Insulated Door(s) |
| Road Responsibility | Publicly Maintained Road |
| Main Level Garage YN | No |
Amenities
- Foreclosure
- Views
- Short Sale
- New Construction
- Adult 55+
- Lease To Own
- No HOA Fees
- Furnished
- Primary On Main
- Air Conditioning
- Seller Finance
- Green
- Fixer Upper
- Horse
- Golf
- Fireplace
- Deck
- Garage
- Basement
- Pool
Property vs Single Family Average in 28216
Price
Year Built
Visits


