
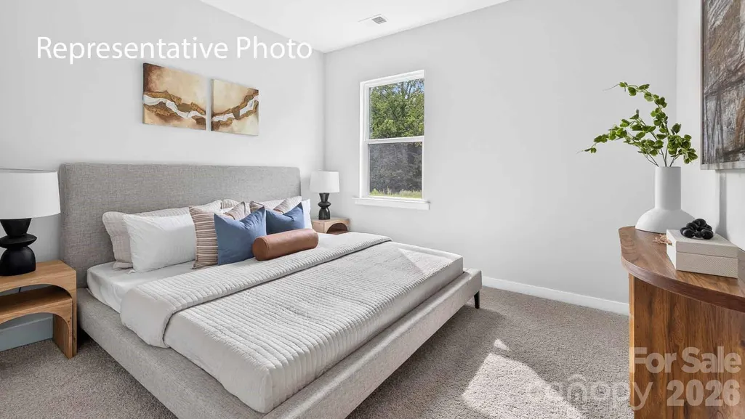
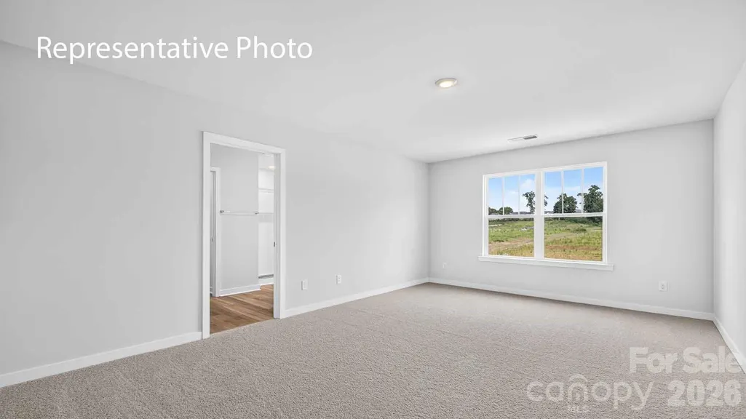
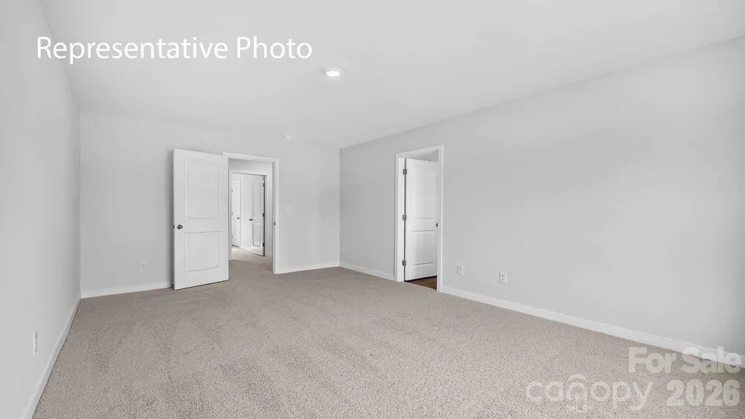
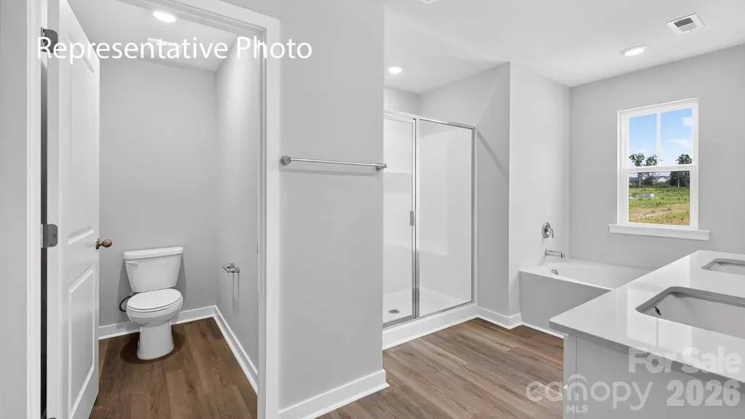
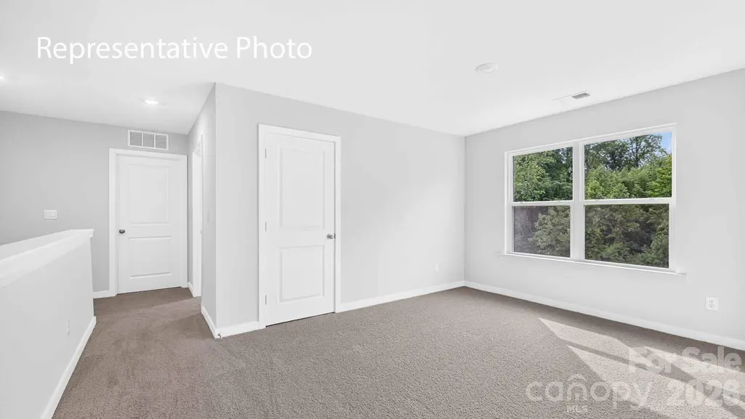
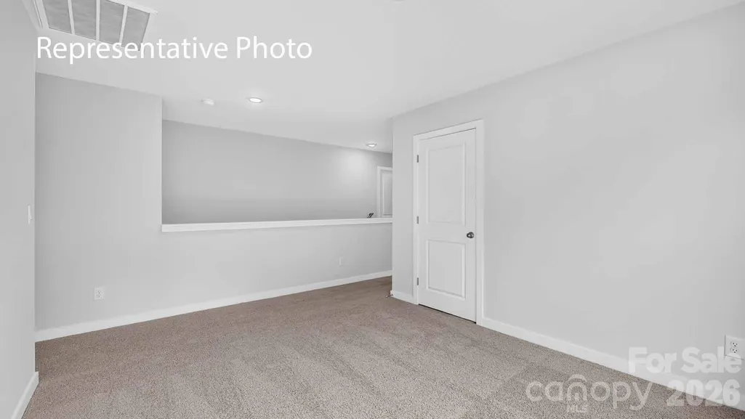
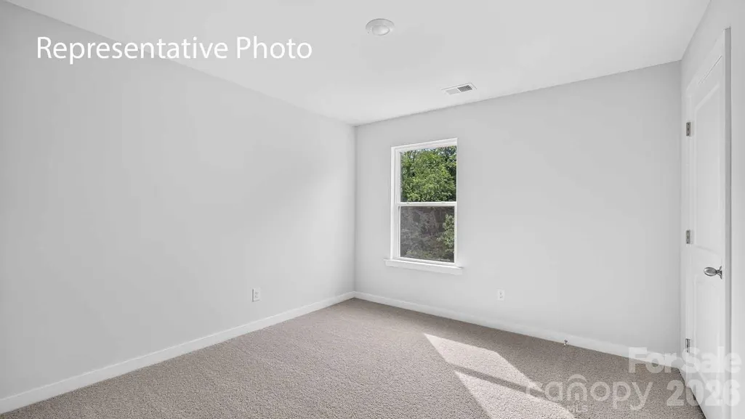
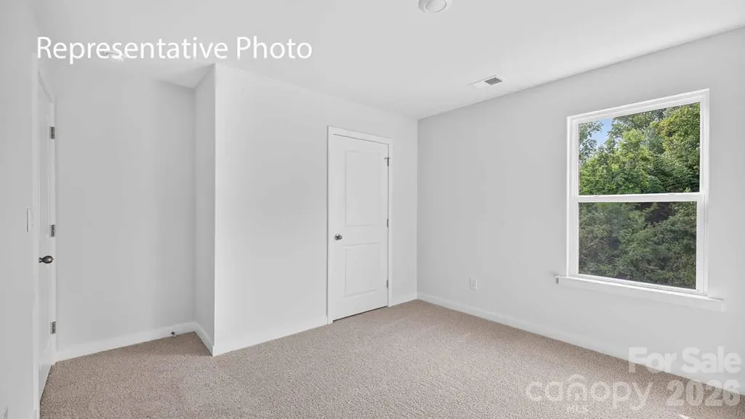
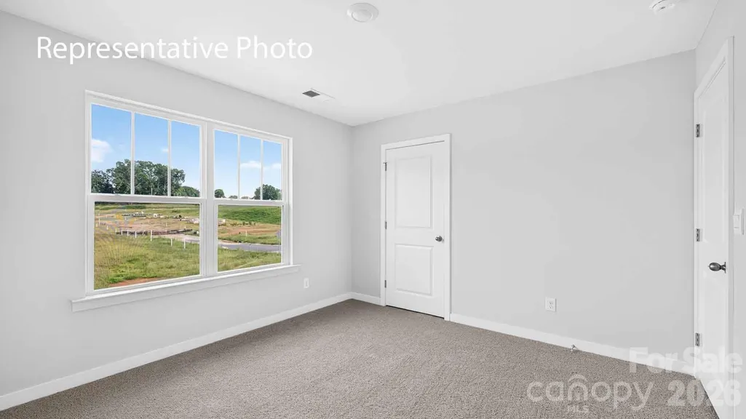
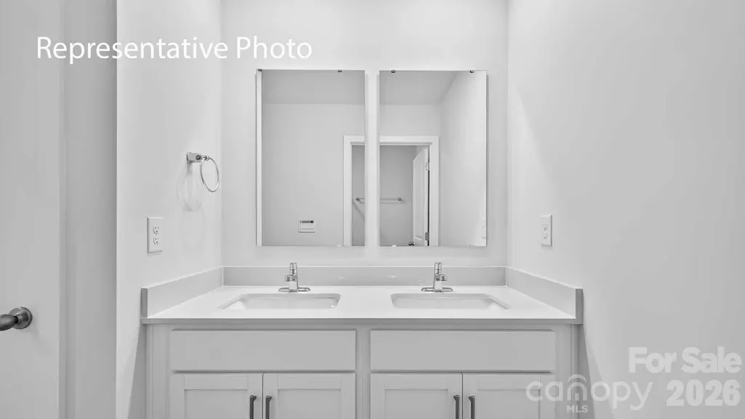
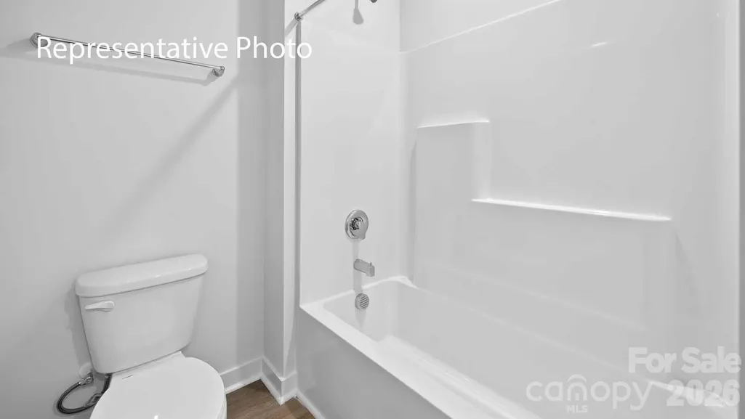
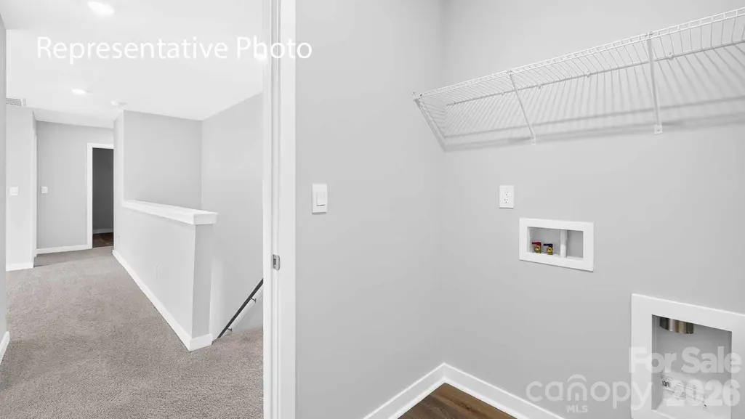
Address
7554 Bainbridge Road, Sherrills Ford, NC
Price
$ 384,590
Property Attributes
- ID#4422749
- TypeSingle Family
- Listing Status Active
- CountyCATAWBA
- CitySherrills Ford
- AreaCatawba County
- NeighborhoodLaurelbrook
- Zip28673
- Style
- Year Built2027
- Price$ 384,590
- Bedrooms5
- Full Bathrooms3
- Half Bathrooms0
- Sqr Footage2511
- Lot Size0.16 Acres
Data Source:
Canopy MLS
Property Description
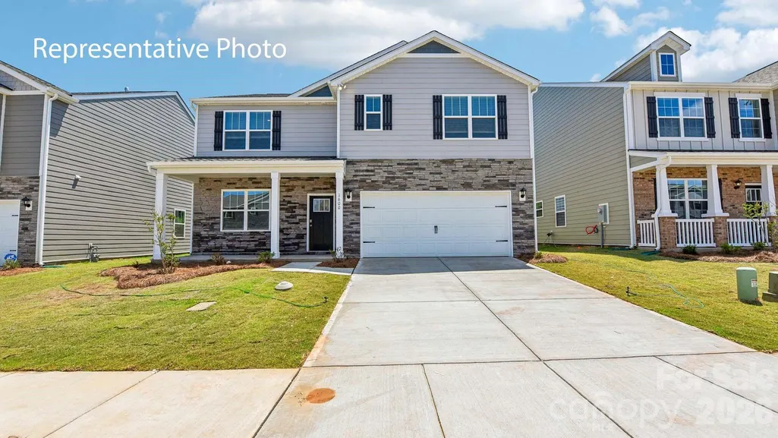
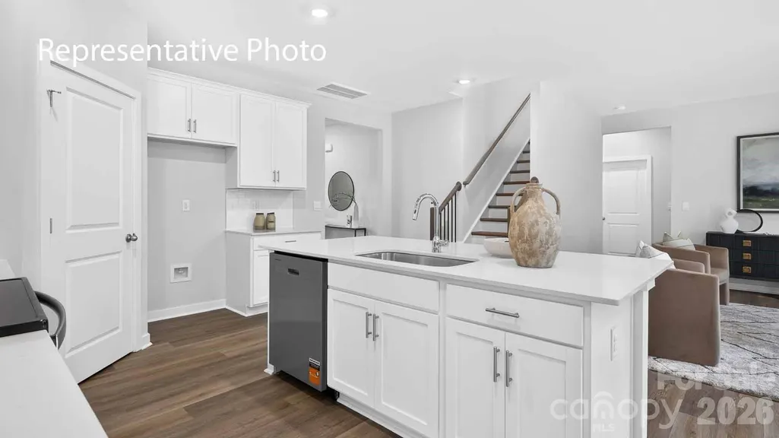
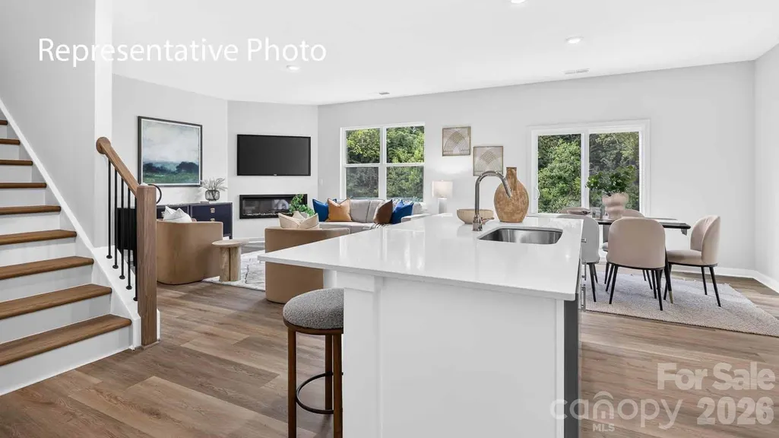
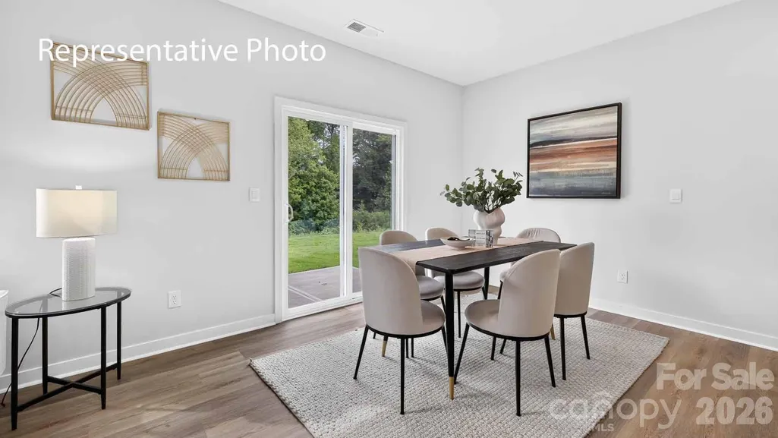
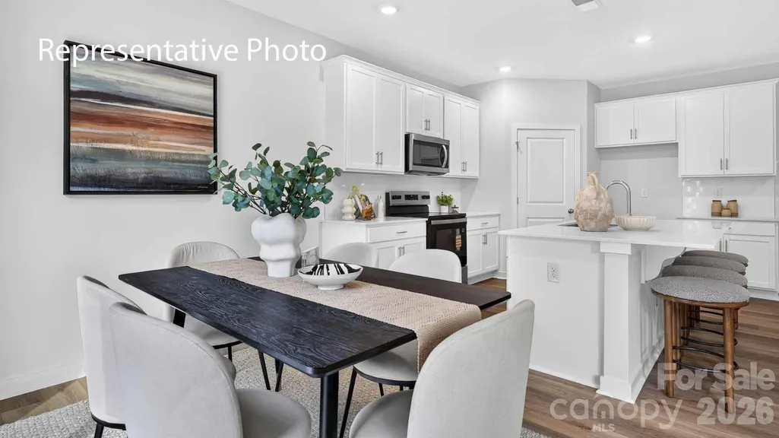
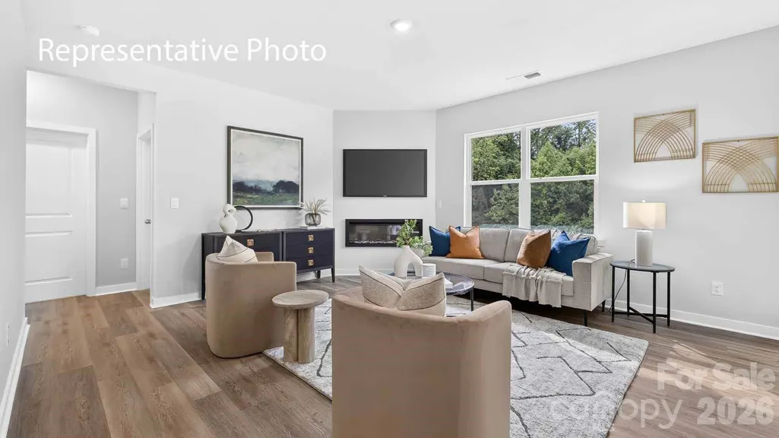
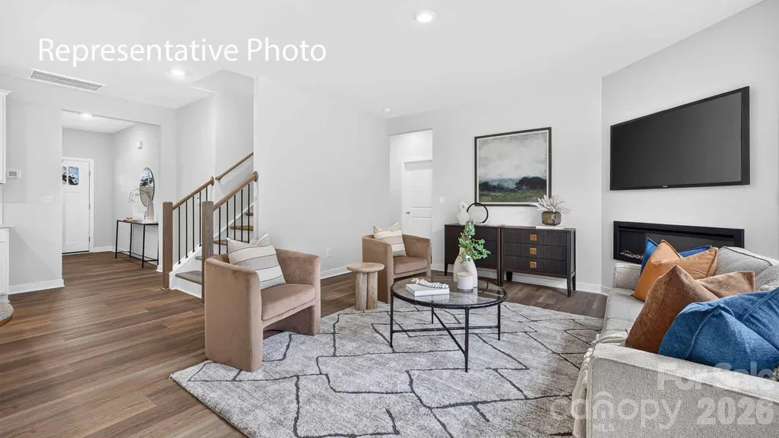
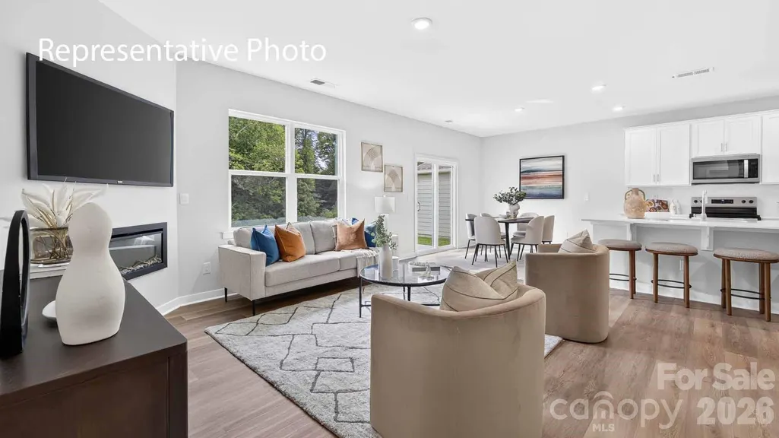
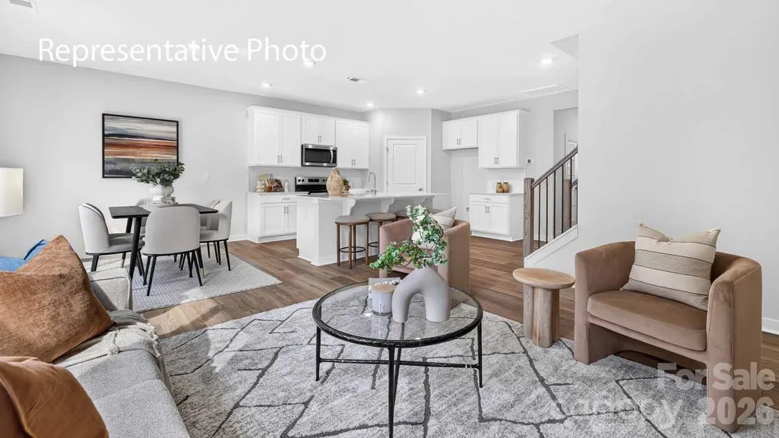
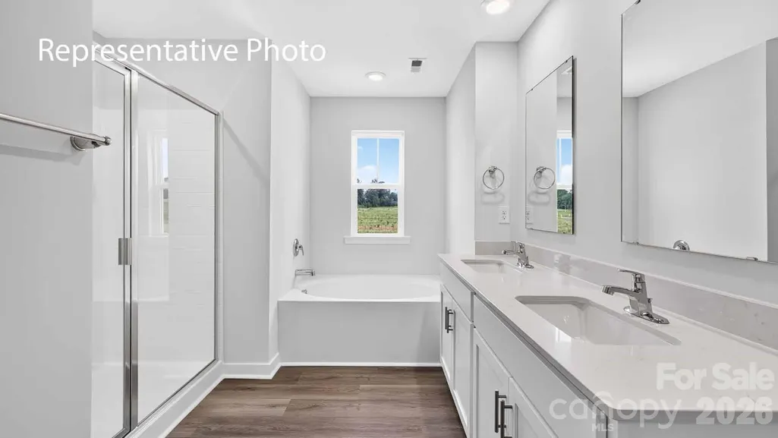
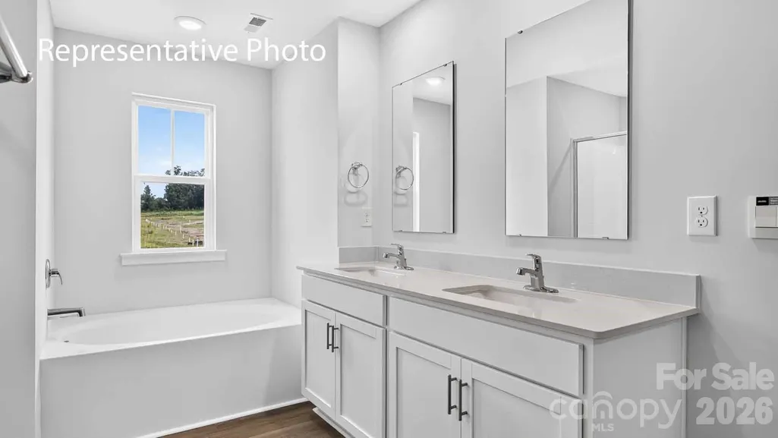
Our best-selling Hayden Plan in our Lake Norman area lifestyle community Laurelbrook, in hidden gem zip code 28673, Sherrills Ford! If you know, you know. A must see.
| Elementary School | Middle School | High School |
|---|---|---|
| Catawba Elementary School | Mill Creek Middle School | Bandys High School |
| Price History | |
|---|---|
| 9/8/2026 | Listed $384,590 |
General Features
| Living Area | 2511 |
|---|---|
| Sewer | Public Sewer |
| Heating | Heat Pump,Zoned |
| Cooling | Heat Pump,Zoned |
| Utilities | Cable Available,Underground Power Lines |
| Roof | Fiberglass |
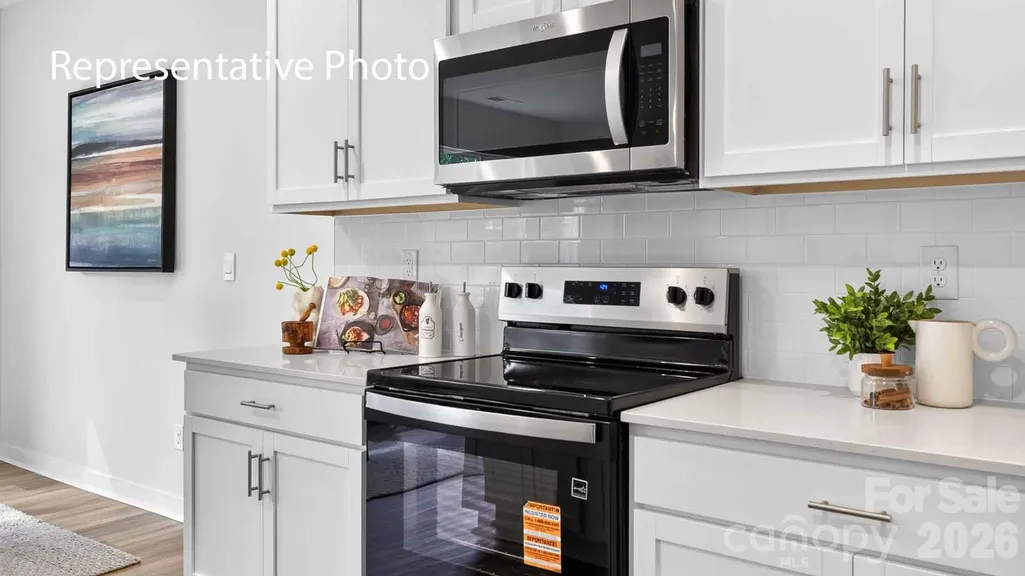
| Appliances | Dishwasher,Disposal,Electric Oven,Electric Range,Electric Water Heater,Microwave |
| Development Status | Under Construction |
| HOA Fee | 272.25 |
| Garage Spaces | 2 |
| Patio/Porch Features | Front Porch,Patio |
| Security Features | Carbon Monoxide Detector(s),Smoke Detector(s) |
| Construction Materials | Hardboard Siding |
| Year Built | 2027 |
| Levels | Two |
| Property Subtype | Single Family Residence |
| Parcel Number | 460904836054 |
| Assoc Fee Paid Per | Quarterly |
| County | Catawba |
| New Construction | Yes |
| Property Type | Residential |
| HOA | Yes |
| Subdivision Name | Laurelbrook |
| Garage Y/N | Yes |
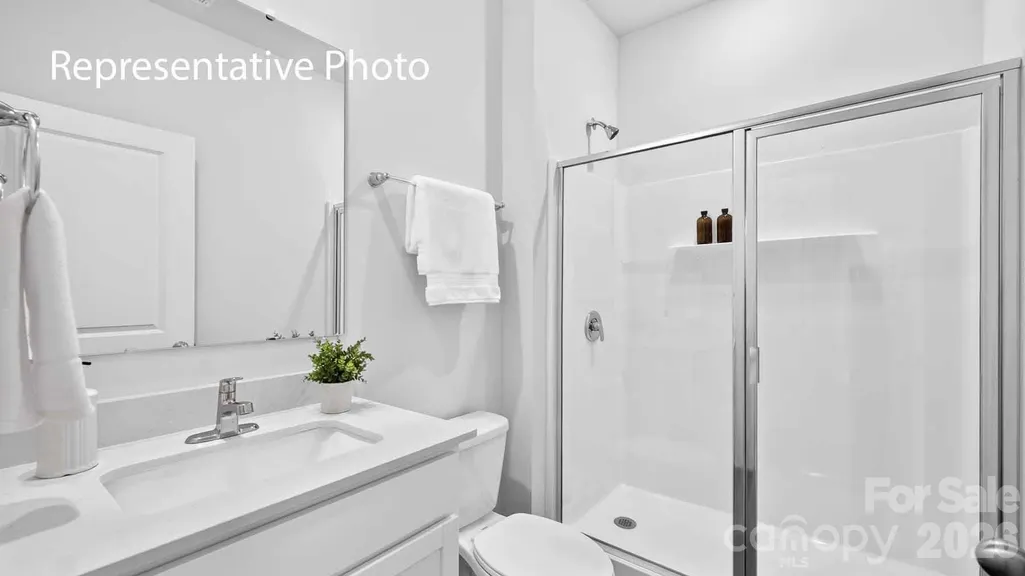
| Full Baths | 3 |
| Directions | Merge onto I-77 N. Take exit 36 for NC-150 W toward Lincolnton (0.2 miles),Keep left at the fork,follow signs for Lake Norman/Airport/Lincolnton/NC-150 W (200 feet),Use any lane to turn left onto NC |
| High School | Bandys |
| City | Sherrills Ford |
| Senior Community Y/N | No |
| Lot Size Units | Acres |
| Carport Y/N | No |
| Elementary School | Catawba |
| Middle/Junior High School | Mill Creek |
| Additional Parcels Y/N | No |
| Virtual Tour | https://www.zillow.com/view-imx/1dc27eea-2a5c-4dd7-b3e6-3a816bf561e5?wl=true&setAttribution=mls&initialViewType=pano |
| Builder Name | D.R. Horton |
| Standard Status | Active |
| CAR_HOASubjectTo | Required |
| Construction Type | Site Built |
| Restrictions | Architectural Review |
| Virtual Tour | https://www.zillow.com/view-imx/1dc27eea-2a5c-4dd7-b3e6-3a816bf561e5?wl=true&setAttribution=mls&initialViewType=pano |
Interior Features
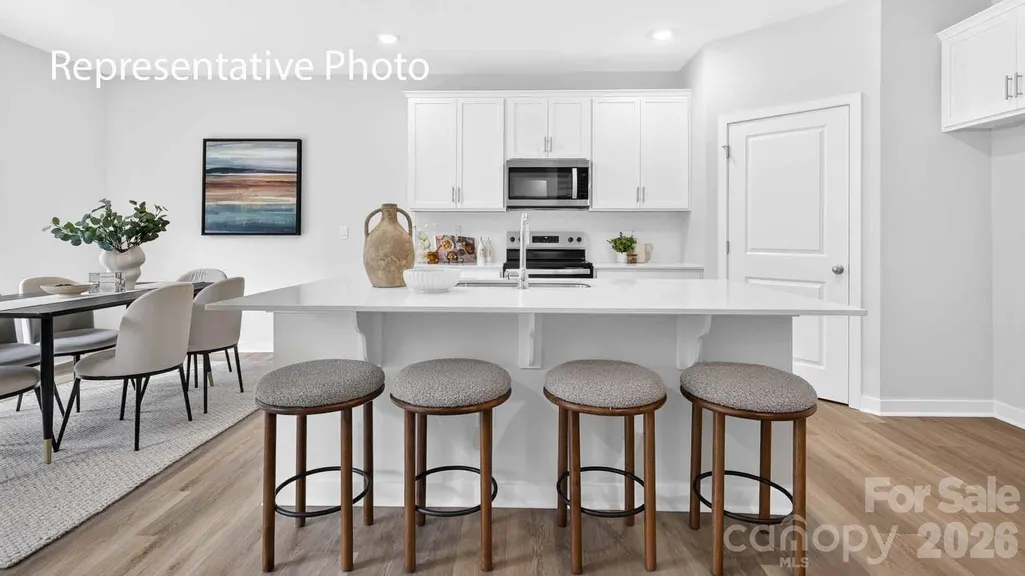
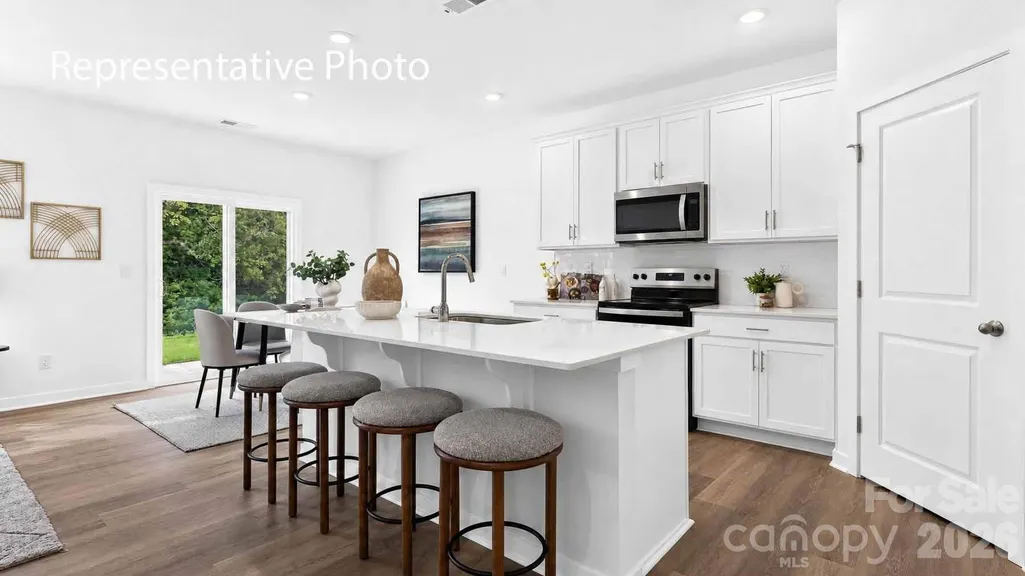
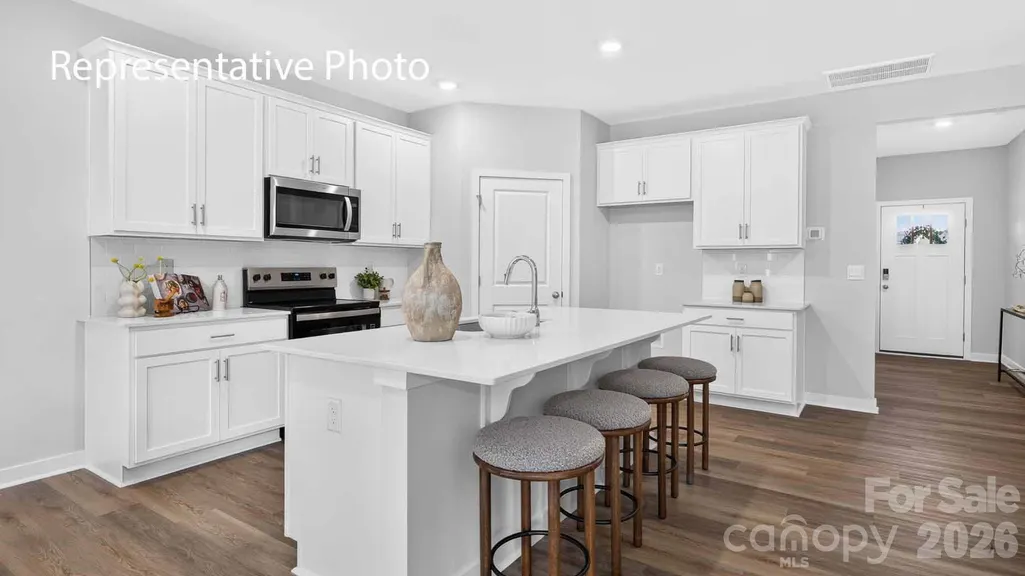
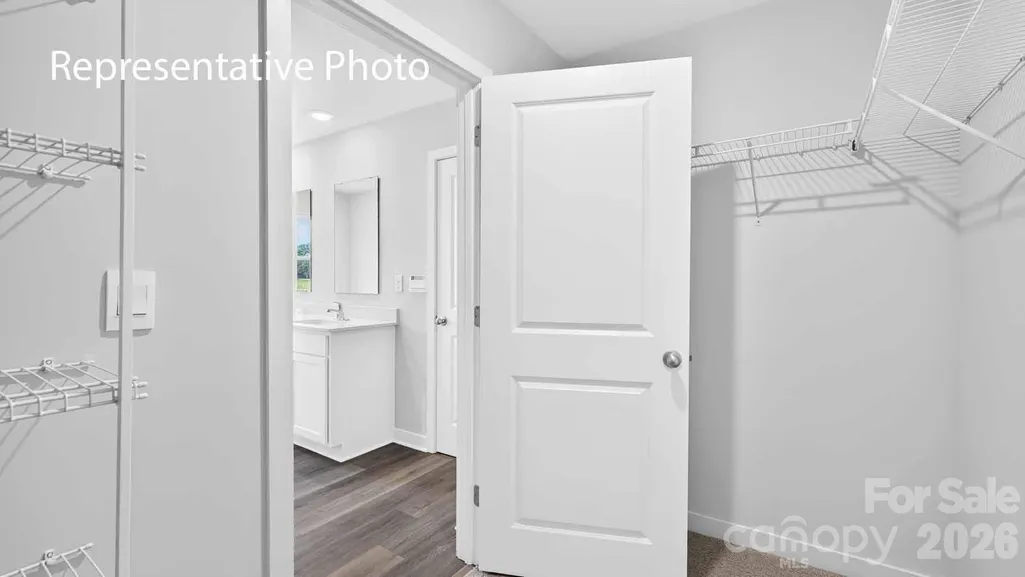
| Interior Amenities | Attic Stairs Pulldown,Cable Prewire,Kitchen Island,Open Floorplan,Pantry,Walk-In Closet(s) |
|---|---|
| Flooring | Vinyl |
| Fireplace Features | Electric,Family Room |
| Basement (Y/N) | No |
| Window Features | Insulated Window(s) |
| Fireplace Y/N | Yes |
| Above Grade Finished Area | 2511 |
| Laundry Features | Electric Dryer Hookup,Laundry Room,Upper Level |
| Total Bedrooms | 5 |
| Total Baths | 3 |
| SqFt Main | 1066 |
| SqFt Upper | 1445 |
| Bedroom | 1 |
Exterior Features
| Parking Features | Driveway,Attached Garage,Garage Door Opener |
|---|---|
| Water Source | City |
| Lot Size Area | 0.16 |
| Foundation Details | Slab |
| Road Surface Type | Concrete,Paved |
| Builder Model | Hayden K |
| Road Responsibility | Dedicated to Public Use Pending Acceptance |
| Main Level Garage YN | Yes |
Amenities
- Foreclosure
- Views
- Short Sale
- New Construction
- Adult 55+
- Lease To Own
- No HOA Fees
- Furnished
- Primary On Main
- Air Conditioning
- Seller Finance
- Green
- Fixer Upper
- Horse
- Golf
- Fireplace
- Deck
- Garage
- Basement
- Pool
Property vs Single Family Average in 28673
Price
Year Built
Visits


