
Open House Sat, Sep 19th 01:00 PM - 03:00 PM
Address
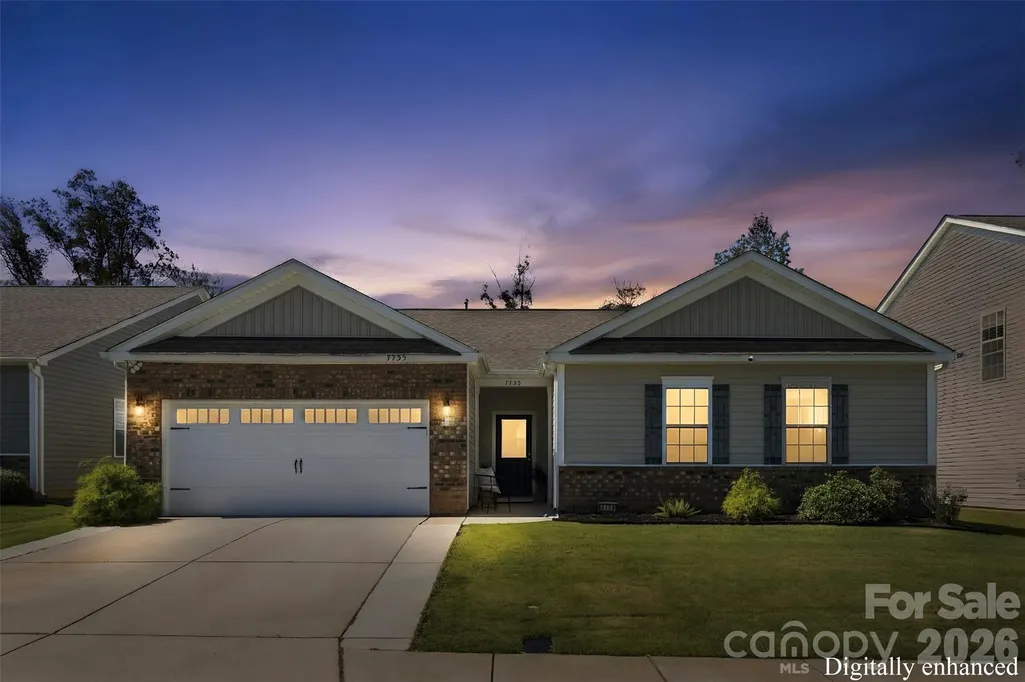
7735 Stonehouse Drive, Gastonia, NC
Price
$ 389,000
Property Attributes
- ID#4424340
- TypeSingle Family
- Listing Status Active
- CountyGASTON
- CityGastonia
- AreaGaston County
- NeighborhoodNolen Farm
- Zip28056
- StyleRanch
- Year Built2021
- Price$ 389,000
- Bedrooms4
- Full Bathrooms2
- Half Bathrooms0
- Sqr Footage2295
- Lot Size0.18 Acres
Data Source:
Canopy MLS
Property Description
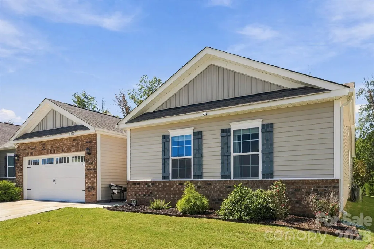
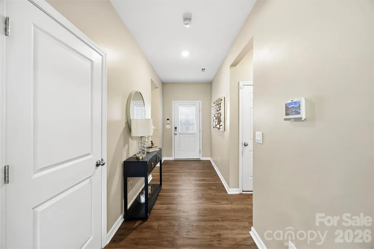
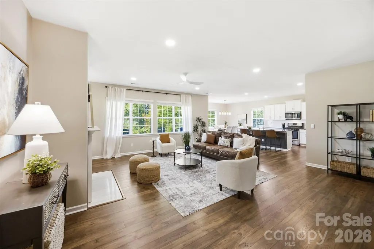
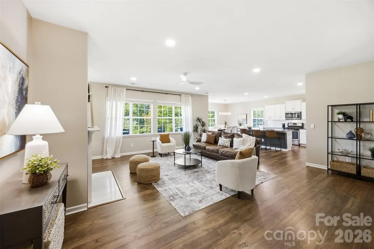
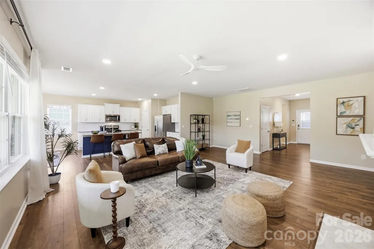
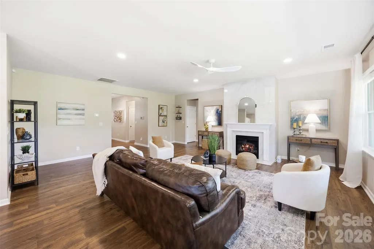
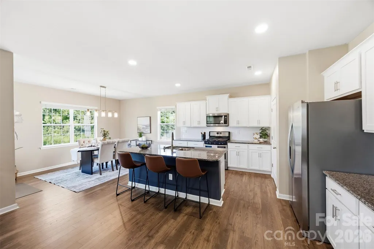
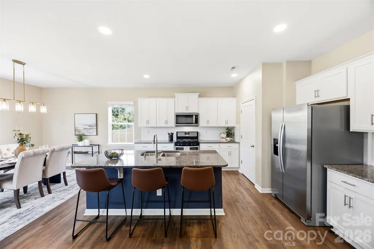
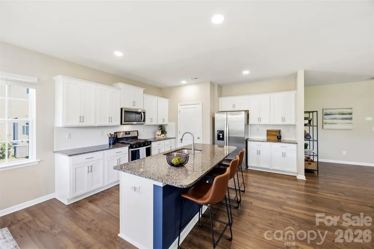
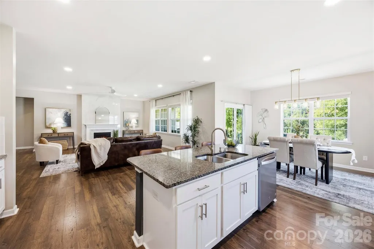
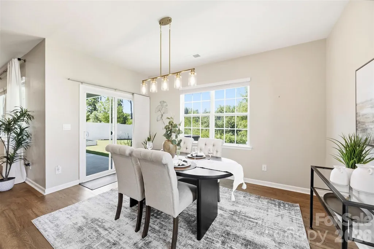
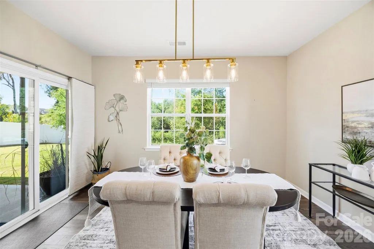
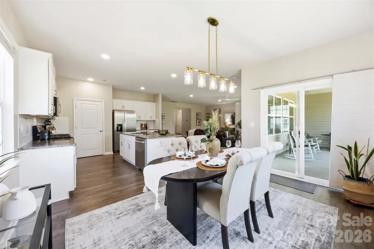
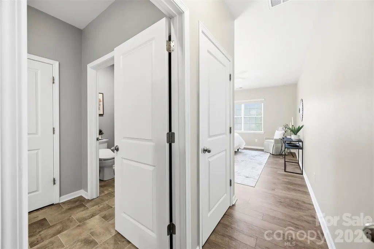
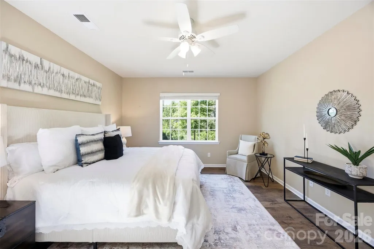
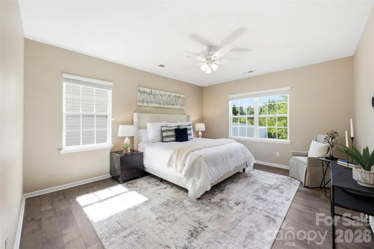
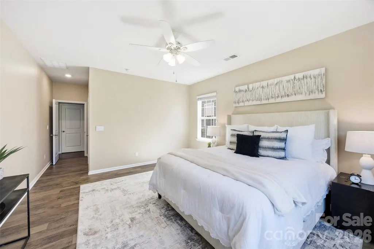
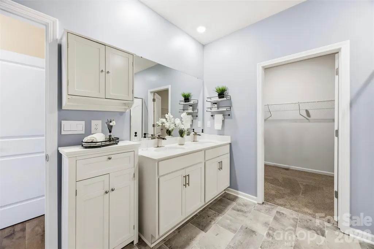
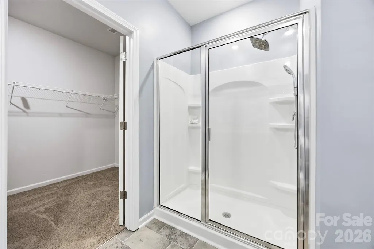
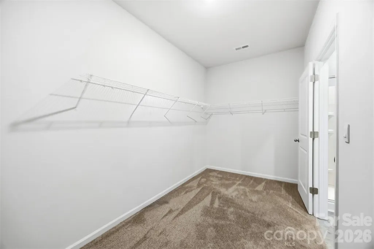
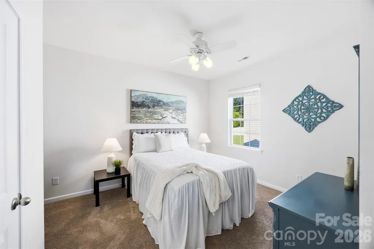
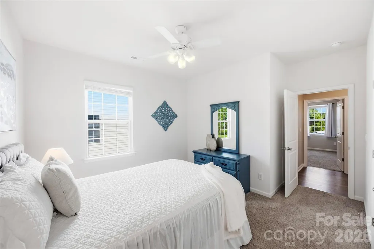
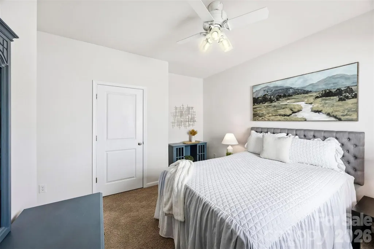
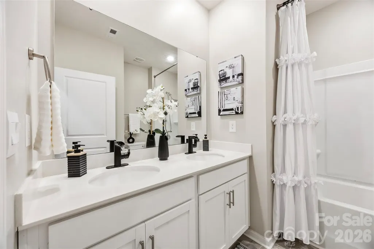
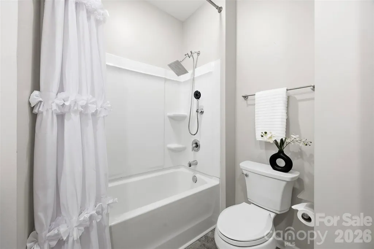
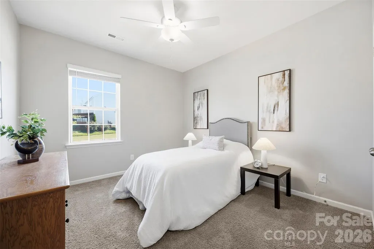
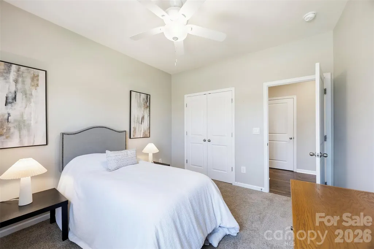
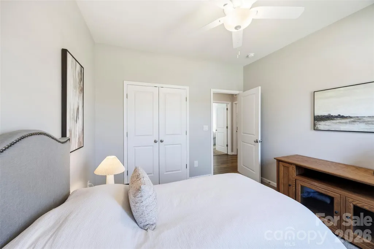
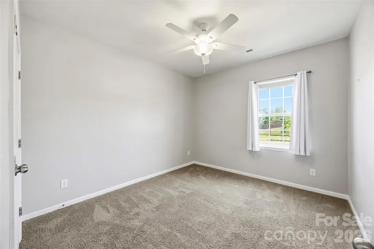
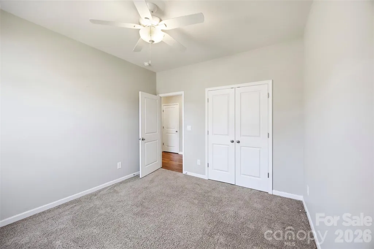
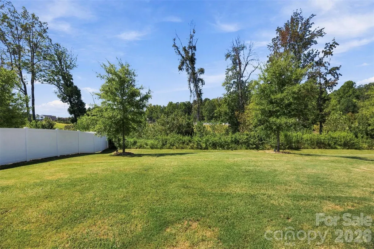
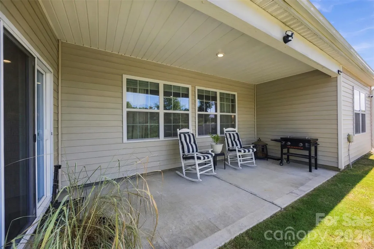
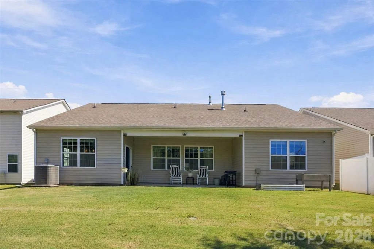
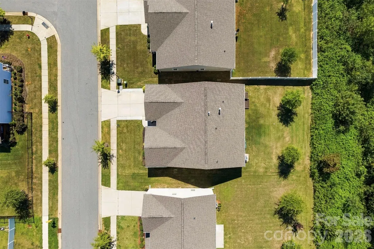
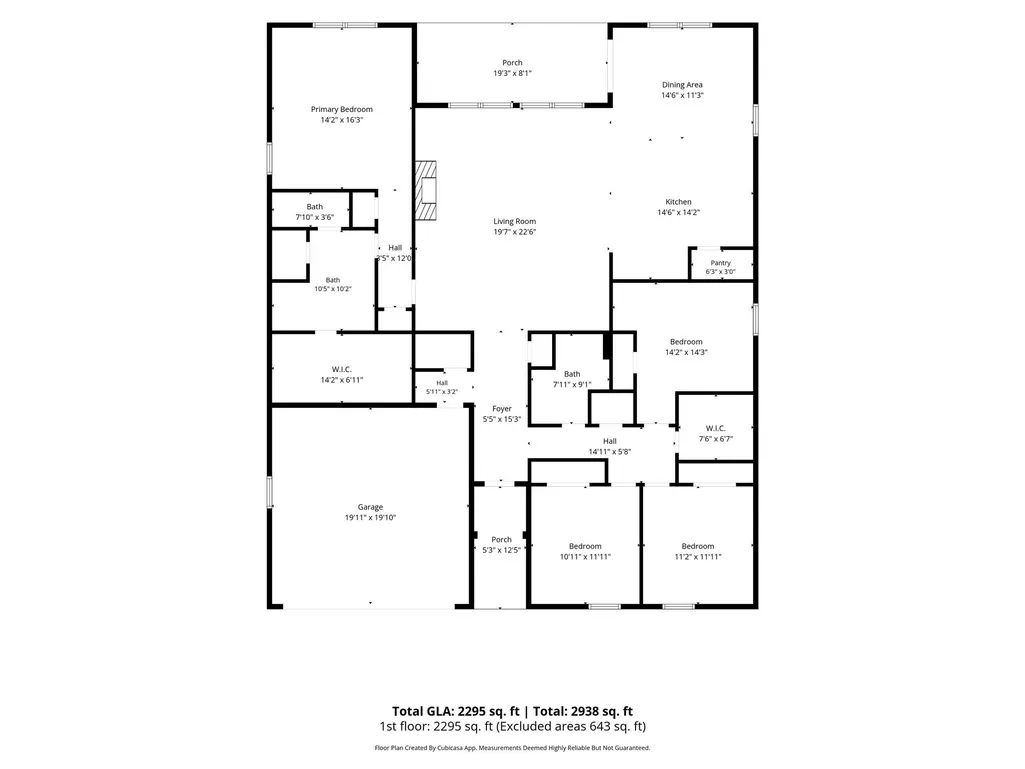
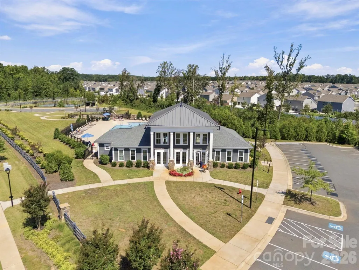
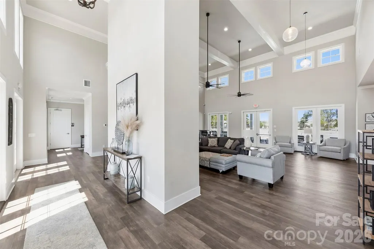
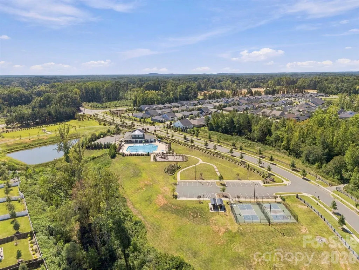
Welcome to 7735 Stonehouse Drive in Nolen Farms! This spacious ranch offers nearly 2,300 square feet of easy one-level living with a desirable split-bedroom floor plan. One of the largest ranch homes in the community, this home is ideal for downsizing while still offering plenty of room to live and entertain. The open kitchen overlooks the dining area and family room, featuring a cozy fireplace and inviting gathering space. The private primary suite includes a walk-in closet, ensuite bath with walk-in shower, and two linen closets. Three additional generous bedrooms, a full bath, spacious laundry room, and 9 generous closets, plus walk in pantry provide exceptional flexibility and storage. LVP flooring throughout the common areas adds style and durability. Enjoy relaxing evenings and beautiful sunsets from the covered back patio overlooking the level backyard. Nolen Farms offers an amenity-rich lifestyle with a clubhouse, pickleball, swimming pool, sports courts, picnic areas, and more. Conveniently located near Belmont and Lake Wylie, with Charlotte Douglas International Airport approximately 30 minutes away. One-level living, abundant storage, a wonderful floor plan, and resort-style amenities—this one is a must-see!
| Elementary School | Middle School | High School |
|---|---|---|
| Unspecified Elementary School | Unspecified Middle School | Unspecified High School |
| Price History | |
|---|---|
| 9/17/2026 | Listed $389,000 |
General Features
| Living Area | 2295 |
|---|---|
| Sewer | Public Sewer |
| Heating | Natural Gas |
| Cooling | Ceiling Fan(s),Central Air |
| Utilities | Electricity Connected,Natural Gas |
| Appliances | Dishwasher,Gas Range |
| HOA Fee | 73.5 |
| Garage Spaces | 2 |
| Patio/Porch Features | Covered,Front Porch,Patio |
| Architectural Style | Ranch |
| Security Features | Carbon Monoxide Detector(s),Security System |
| Construction Materials | Stone Veneer,Vinyl |
| Exclusions | security system |
| Year Built | 2021 |
| Levels | One |
| Property Subtype | Single Family Residence |
| Parcel Number | 304033 |
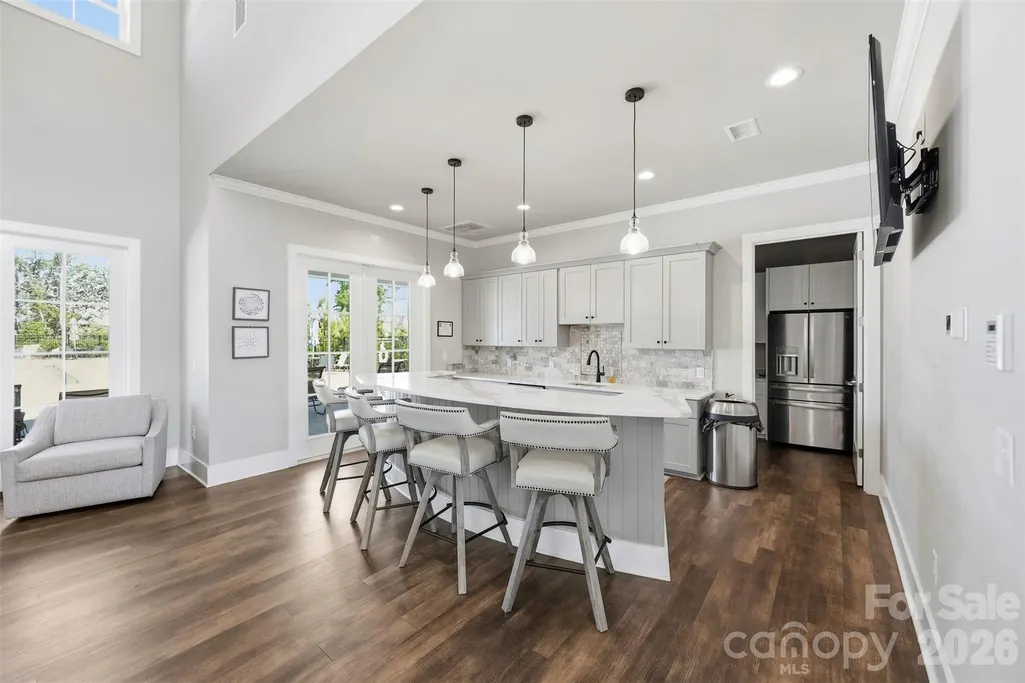
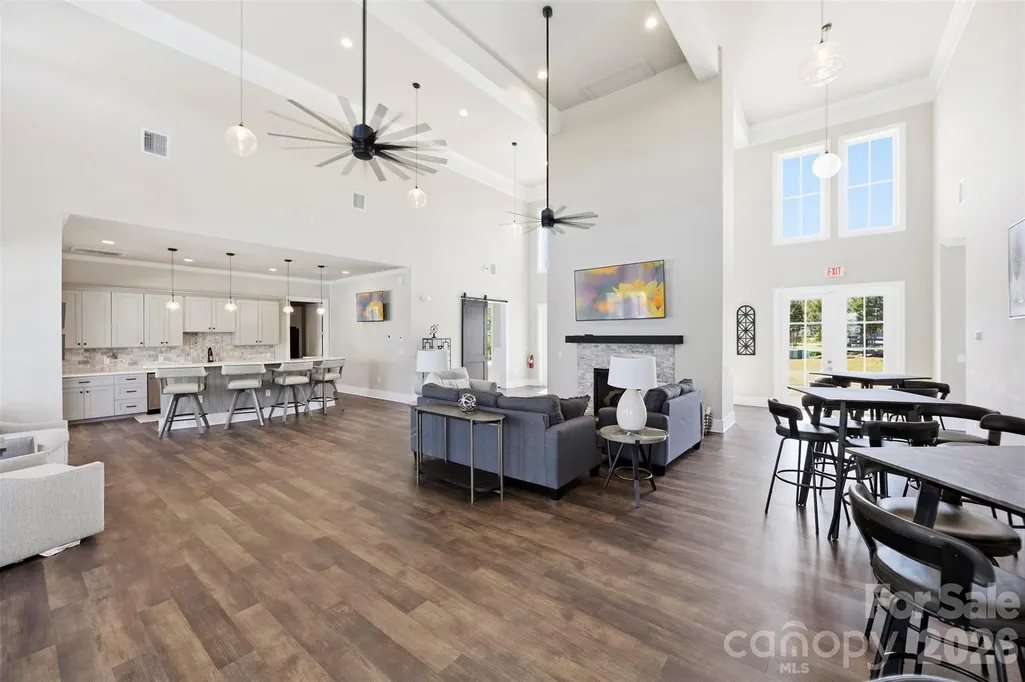
| Community Features | Clubhouse,Game Court,Outdoor Pool,Pickleball,Picnic Area,Playground,Recreation Area,Sport Court,Street Lights,Walking Trails |
| Assoc Fee Paid Per | Monthly |
| County | Gaston |
| New Construction | No |
| Property Type | Residential |
| HOA | Yes |
| Subdivision Name | Nolen Farm |
| Garage Y/N | Yes |
| Full Baths | 2 |
| Directions | From Main Entrance- straight past clubhouse- at traffic circle take first right. Home is the 3rd home on the right hand side. |
| High School | Unspecified |
| City | Gastonia |
| Association Name | RealManage.com |
| Senior Community Y/N | No |
| Lot Size Units | Acres |
| Carport Y/N | No |
| Elementary School | Unspecified |
| Middle/Junior High School | Unspecified |
| Additional Parcels Y/N | No |
| Virtual Tour | https://player.vimeo.com/video/1226234378?byline=0&title=0&owner=0&name=0&logos=0&profile=0&profilepicture=0&vimeologo=0&portrait=0 |
| Builder Name | DR Horton |
| Standard Status | Active |
| CAR_HOASubjectTo | Required |
| Construction Type | Site Built |
| Restrictions | Architectural Review |
| Tax Assessed Value | 421760 |
| Virtual Tour | https://player.vimeo.com/video/1226234378?byline=0&title=0&owner=0&name=0&logos=0&profile=0&profilepicture=0&vimeologo=0&portrait=0 |
| Listing Terms | Cash,Conventional,FHA,VA Loan |
Interior Features
| Interior Amenities | Attic Stairs Pulldown,Drop Zone,Entrance Foyer,Kitchen Island,Open Floorplan,Pantry,Split Bedroom,Walk-In Closet(s),Walk-In Pantry |
|---|---|
| Flooring | Carpet,Vinyl |
| Fireplace Features | Family Room |
| Basement (Y/N) | No |
| Window Features | Insulated Window(s) |
| Fireplace Y/N | Yes |
| Above Grade Finished Area | 2295 |
| Laundry Features | Laundry Room |
| Total Bedrooms | 4 |
| Total Baths | 2 |
| SqFt Main | 2295 |
| Bedroom | 4 |
Exterior Features
| Exterior Amenities | In-Ground Irrigation |
|---|---|
| Parking Features | Driveway,Attached Garage |
| Lot Features | Level,Wooded |
| Water Source | City |
| Lot Size Area | 0.18 |
| Foundation Details | Slab |
| Road Surface Type | Concrete,Paved |
| Door Features | Sliding Doors |
| Builder Model | Denton |
| Road Responsibility | Publicly Maintained Road |
| Main Level Garage YN | Yes |
Amenities
- Foreclosure
- Views
- Short Sale
- New Construction
- Adult 55+
- Lease To Own
- No HOA Fees
- Furnished
- Primary On Main
- Air Conditioning
- Seller Finance
- Green
- Fixer Upper
- Horse
- Golf
- Fireplace
- Deck
- Garage
- Basement
- Pool
Property vs Single Family Average in 28056
Price
Year Built


